
MLS Listing Search
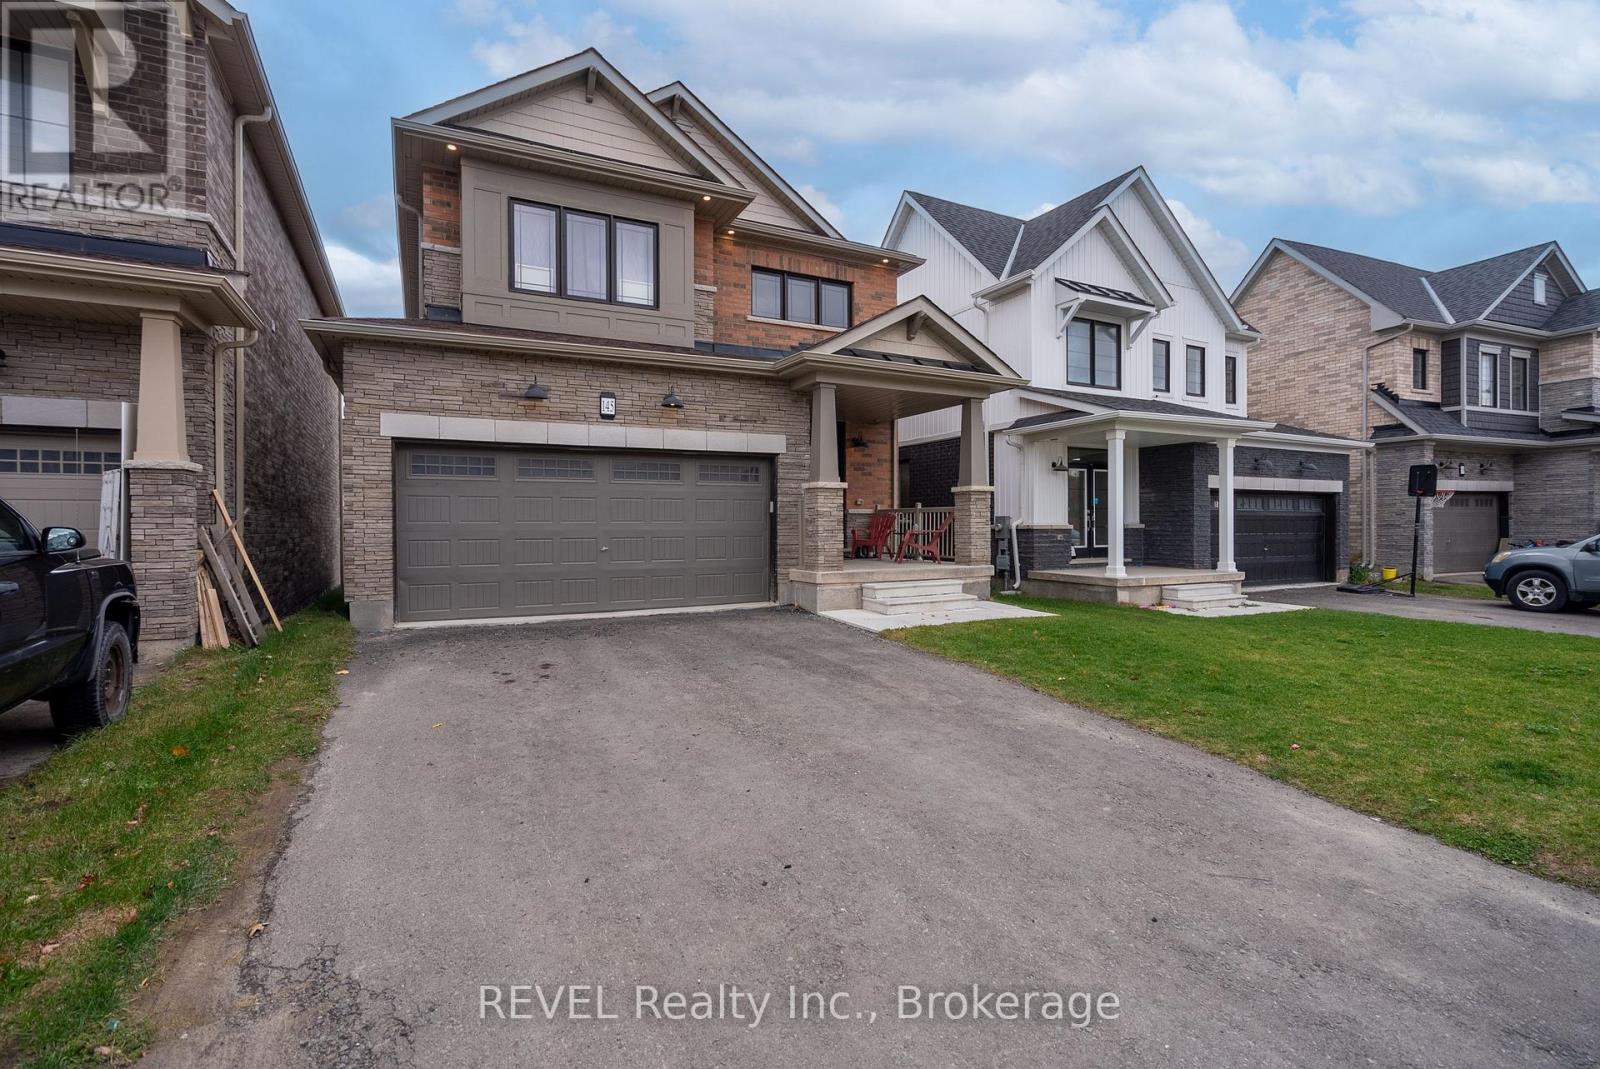
145 STERN DRIVEWelland (Dain City), ON L3B 0M3
Mortgage Calculator
Monthly Payment (Est.)
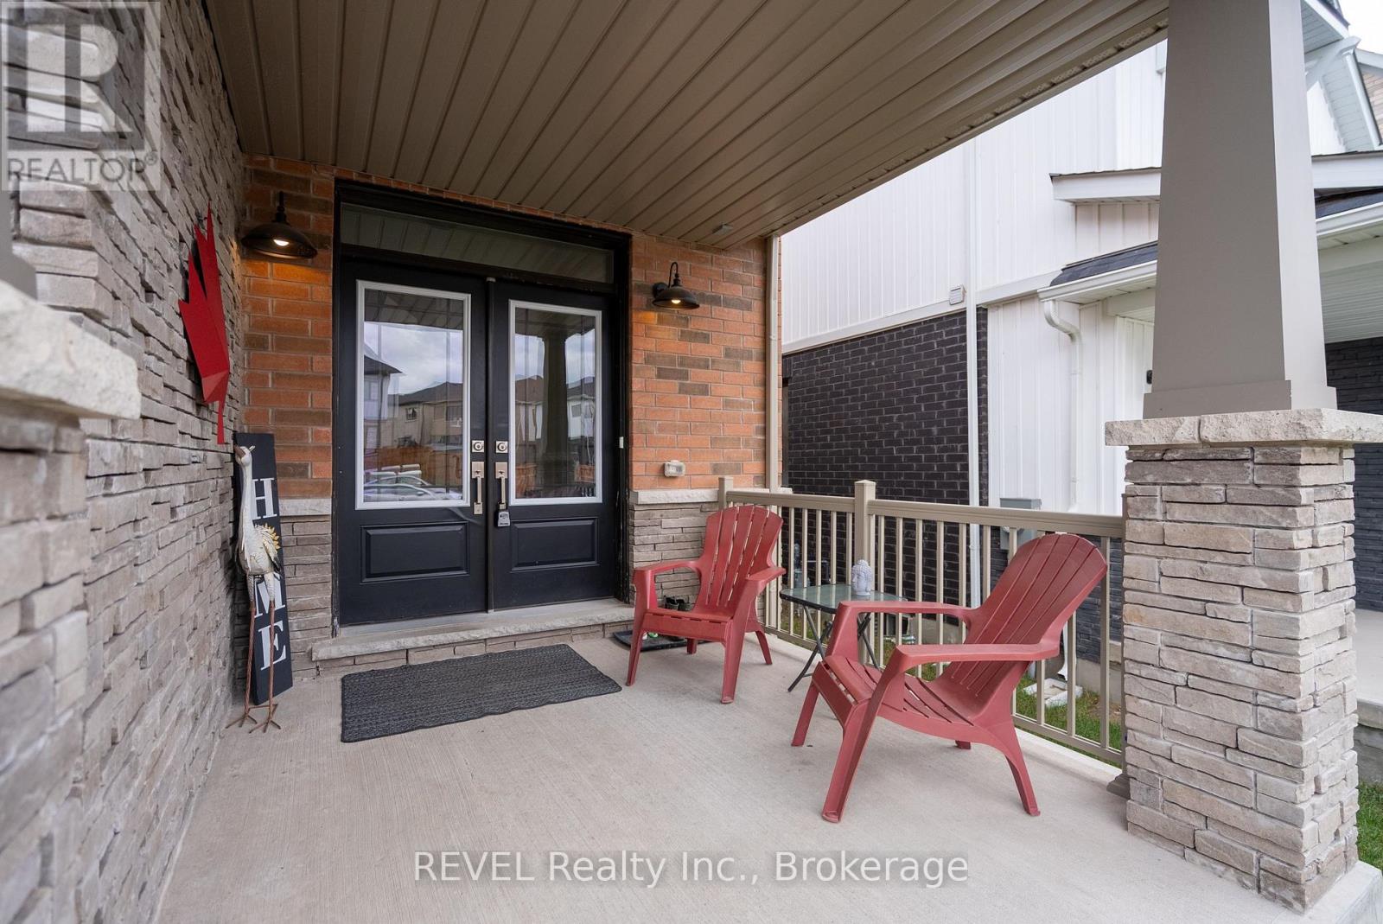
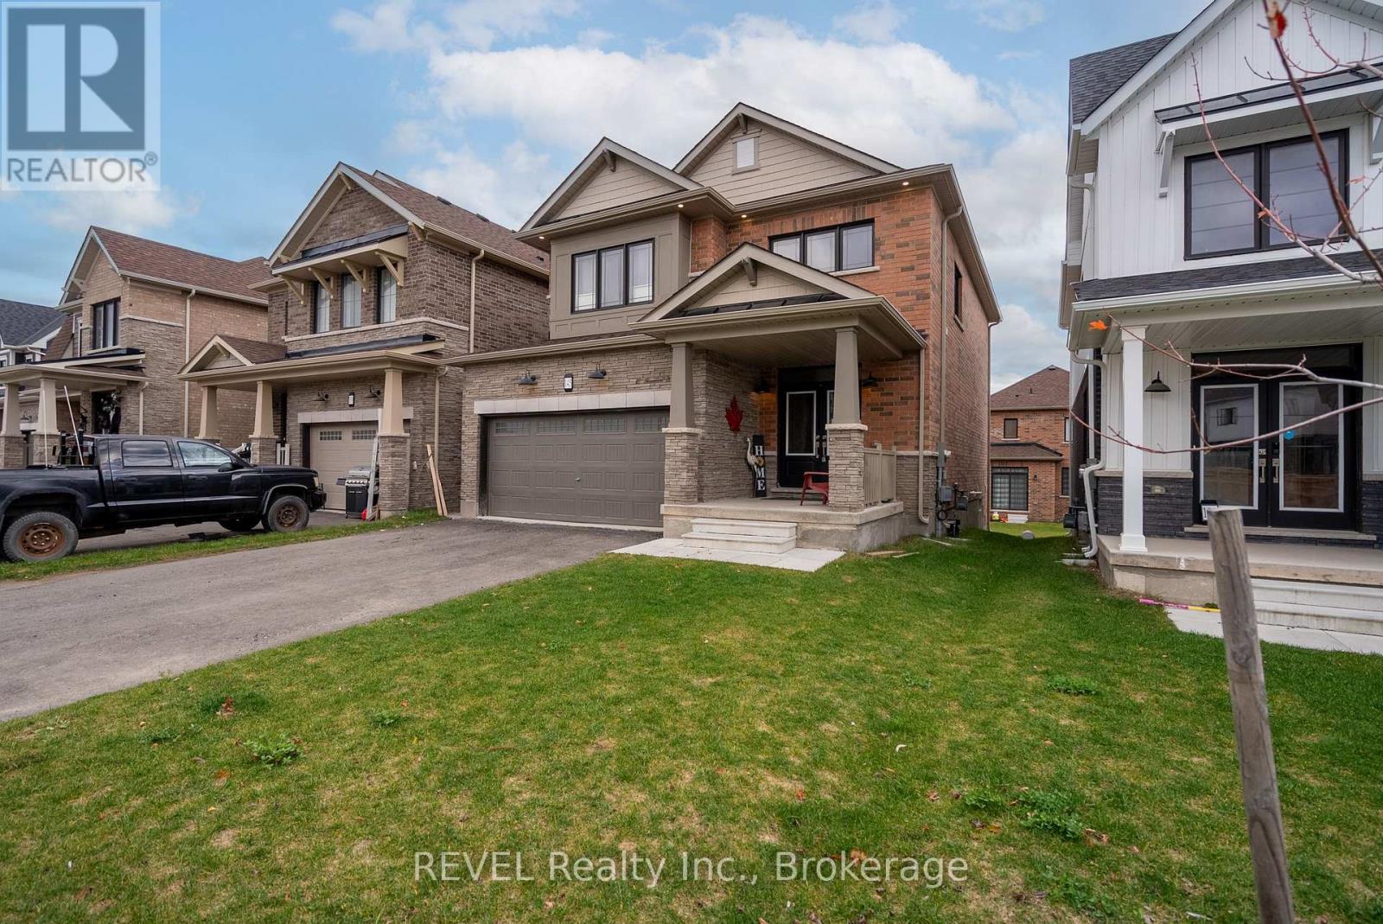
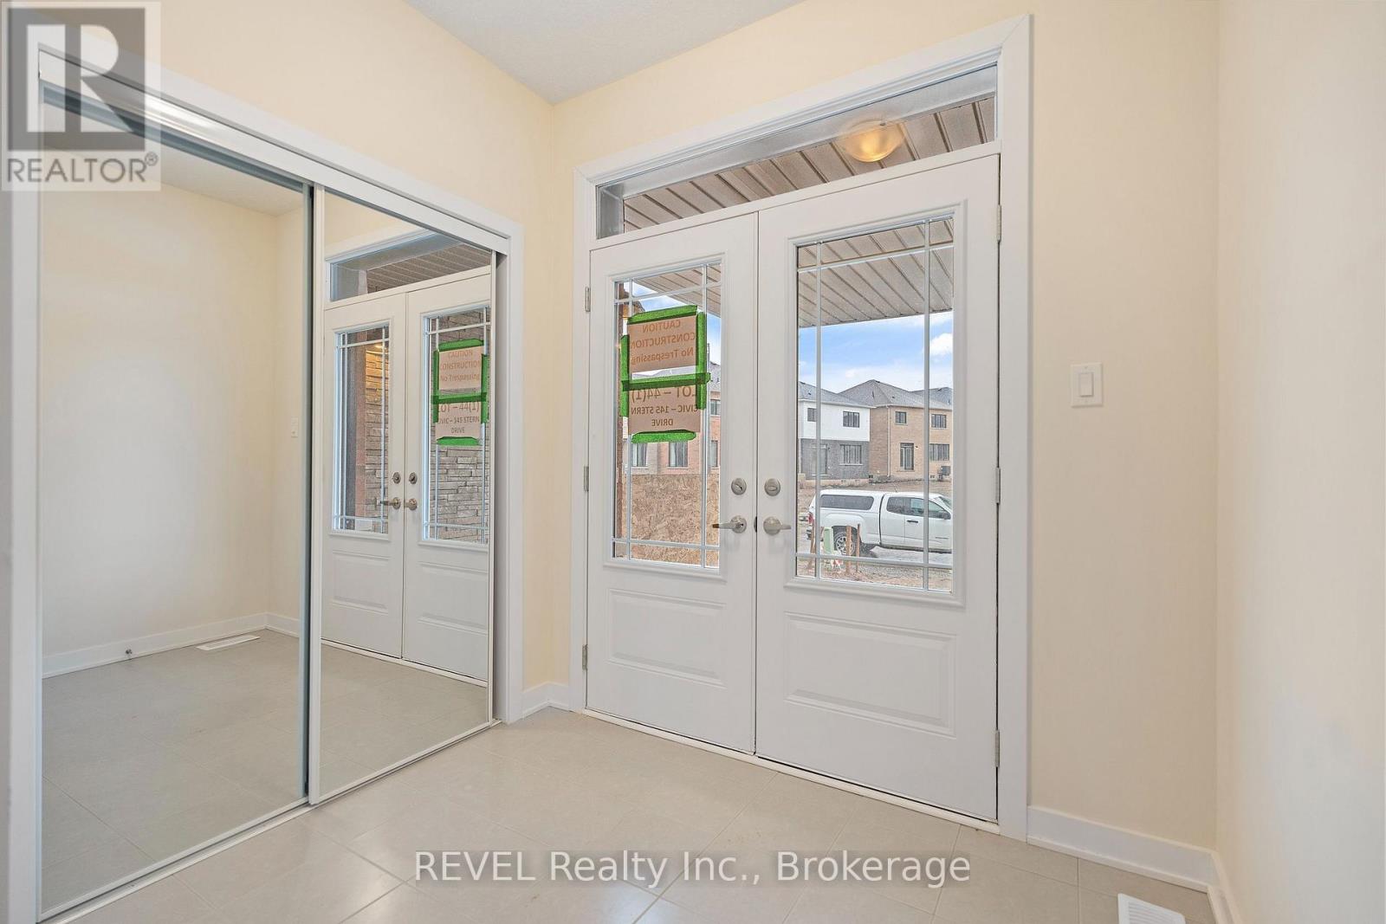
Enter an interest rate to see your estimated monthly payment.Imagine yourself walking along the Welland Canal pathway, early summer morning, coffee in hand, and a peaceful start to your day. That is the lifestyle opportunity waiting for you at 145 Stern Drive in Dain City, Welland. Quick access out of town via Forks Road and only minutes from all amenities. Set on the outskirts of town with municipal services and priced for the current market. Surprise your family with a quick closing available and move in before Christmas to enjoy the holiday season in your new home with hot chocolates by the fireplace and the new large tree with the high ceilings. You will not be disappointed with how much value is in this home and future opportunity to add spaces in the basement with a rough in and lots of room for an additional bedroom and entertainment space. Come see this wonderful brick home for yourself and imagine all of the space your family can enjoy for years to come! (id:31684)
| yesterday | Listing updated with changes from the MLS® | |
| 2 days ago | Listing first seen on site |


The trademarks MLS®, Multiple Listing Service® and the associated logos are owned by The Canadian Real Estate Association (CREA) and identify the quality of services provided by real estate professionals who are members of CREA. Used under license.
The trademarks REALTOR®, REALTORS®, and the REALTOR® logo are controlled by The Canadian Real Estate Association (CREA) and identify real estate professionals who are members of CREA. These trademarks are owned or controlled by The Canadian Real Estate Association (CREA) and identify real estate professionals who are members of CREA (REALTOR®) and/or the quality of services they provide (MLS®).
This REALTOR.ca listing content is owned and licensed by REALTOR® members of The Canadian Real Estate Association.


