
MLS Listing Search
1523 BARRON ROADThorold (Port Robinson), ON L0S 1A0
Mortgage Calculator
Monthly Payment (Est.)
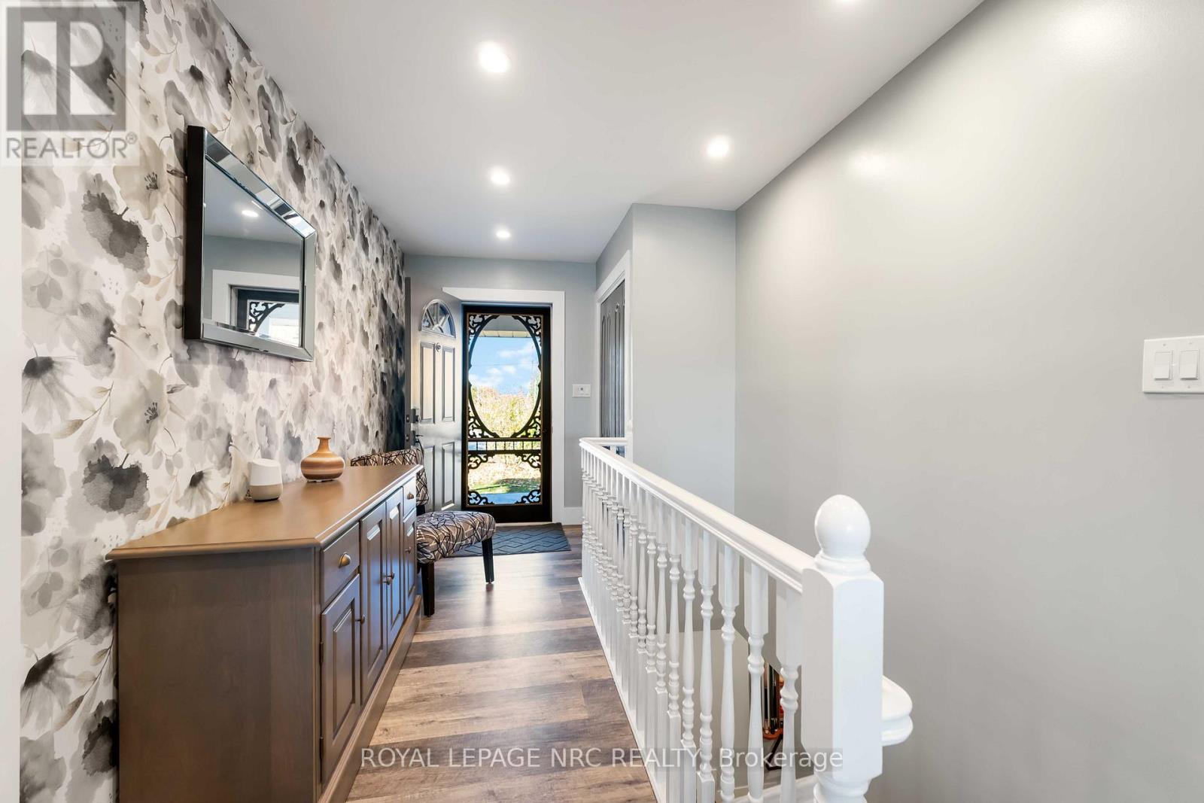
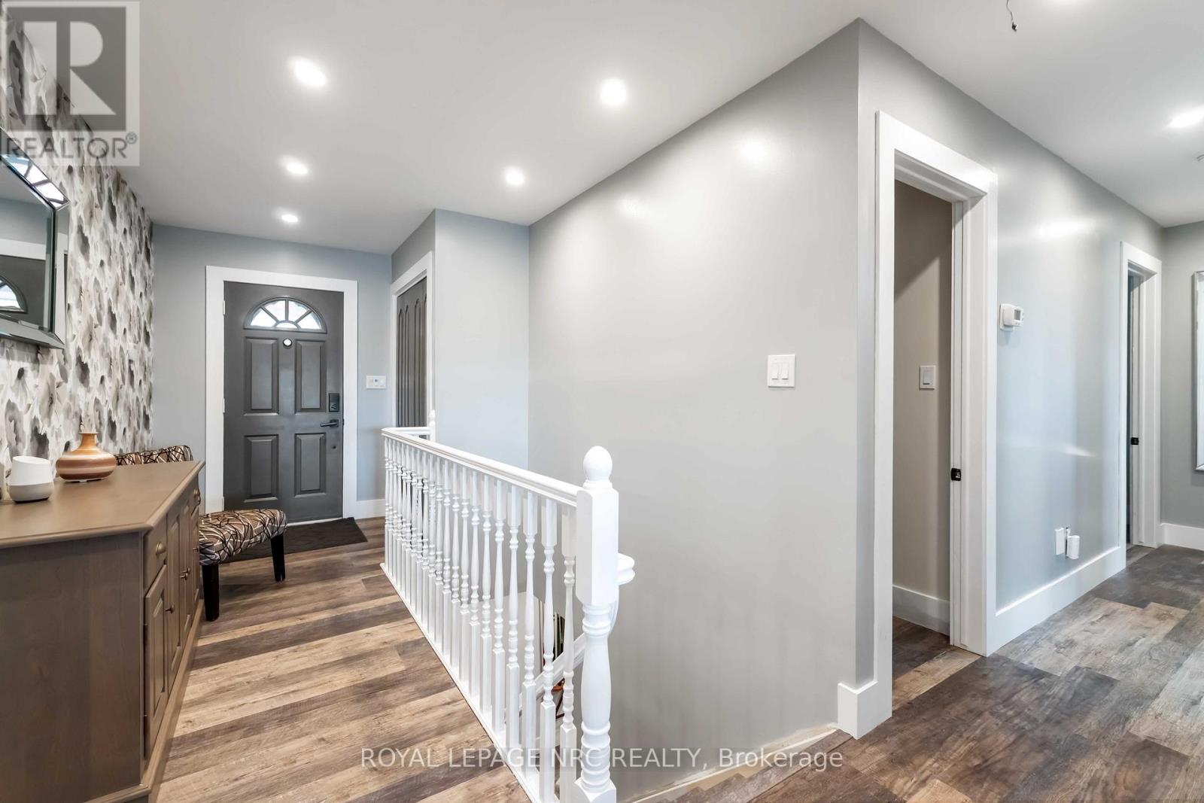
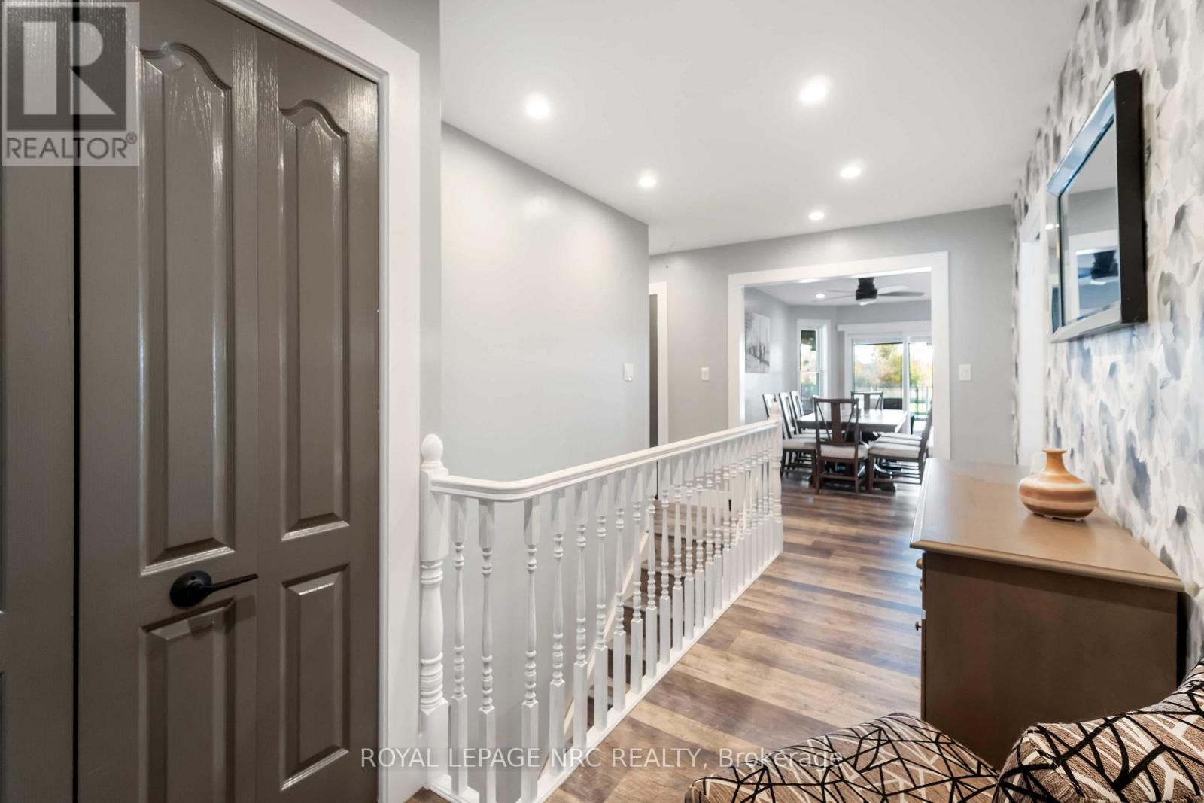
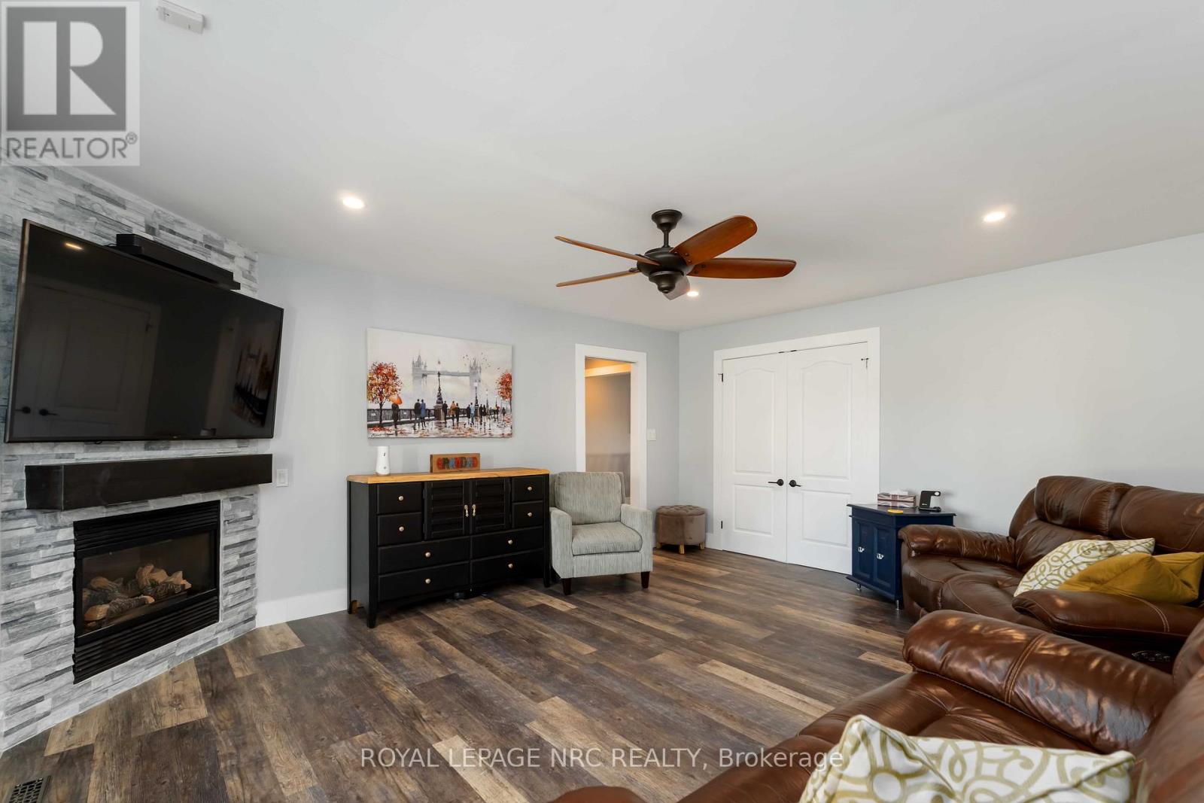
Enter an interest rate to see your estimated monthly payment.Looking for more privacy away from the city?? This perfect home in the ideal pocket of Niagara is waiting for your family to make memories here. With a large custom Kitchen/ dining that will seat the whole family, entertaining will be a dream. The private backyard is the perfect place to relax on your oversized covered patio, listen to the birds, go for a dip in your 4 year old inground pool or enjoy a glass of wine in your hot tub. After dinner you can enjoy a game of pool in your newly finished rec-room with a bar, or curl up in front of the fireplace with a good book and a cup of tea. Enjoy the fabulous neighbors while sitting on your extra large covered front porch. For those who love long walks, the beautiful canal is only a short stroll away. The oversized single garage will make life much easier with extra storage and room for a 2nd fridge. And that's not all, the 49 X 16 SHOP with hydro will be the perfect place for all your projects. This home really has so much to offer you and your loved ones. Updates over the last 4 years include but not limited to, new flooring, custom kitchen, inground pool, new windows and interior doors on main floor, extension on Shop, outdoor security cameras and many more. Come and see all that this home has to offer. (id:31684)
| 2 days ago | Listing updated with changes from the MLS® | |
| 3 days ago | Status changed to Active | |
| a week ago | Listing first seen on site |


The trademarks MLS®, Multiple Listing Service® and the associated logos are owned by The Canadian Real Estate Association (CREA) and identify the quality of services provided by real estate professionals who are members of CREA. Used under license.
The trademarks REALTOR®, REALTORS®, and the REALTOR® logo are controlled by The Canadian Real Estate Association (CREA) and identify real estate professionals who are members of CREA. These trademarks are owned or controlled by The Canadian Real Estate Association (CREA) and identify real estate professionals who are members of CREA (REALTOR®) and/or the quality of services they provide (MLS®).
This REALTOR.ca listing content is owned and licensed by REALTOR® members of The Canadian Real Estate Association.


