
MLS Listing Search
511 TRILLIUM AVENUEWelland (West Welland), ON L3C 7G9
Mortgage Calculator
Monthly Payment (Est.)
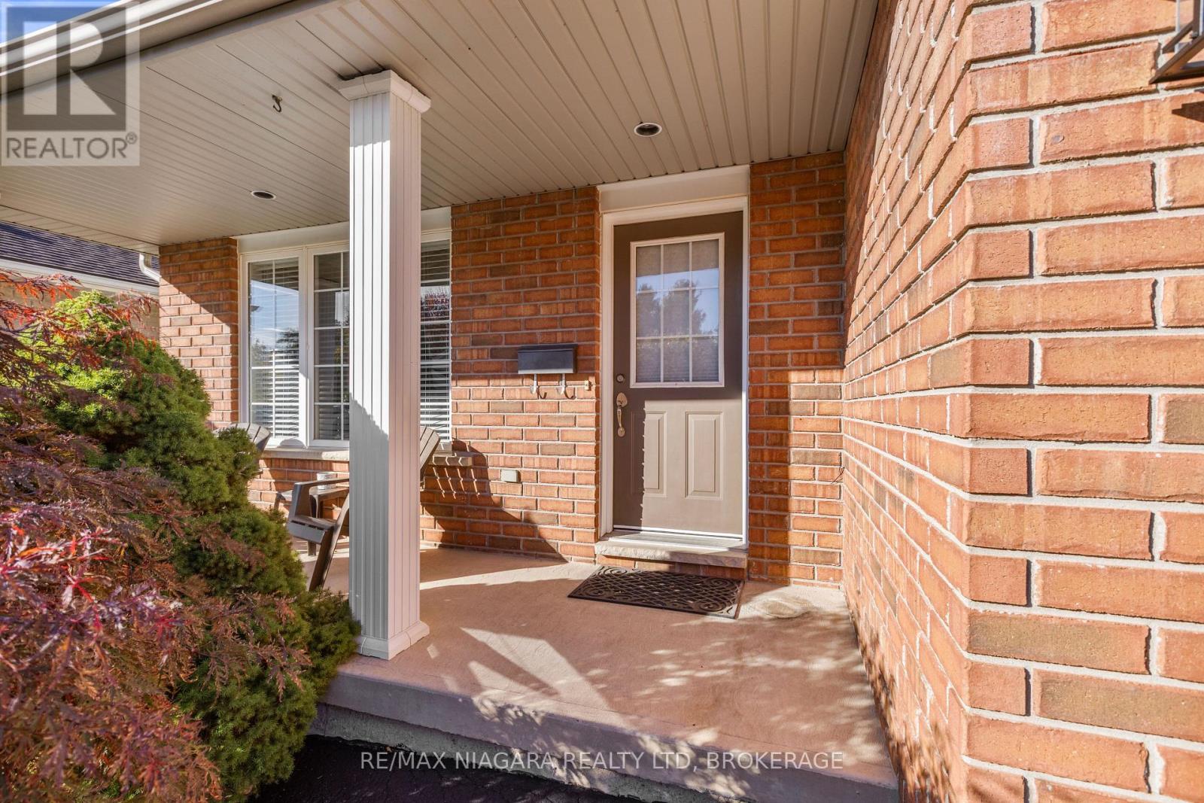
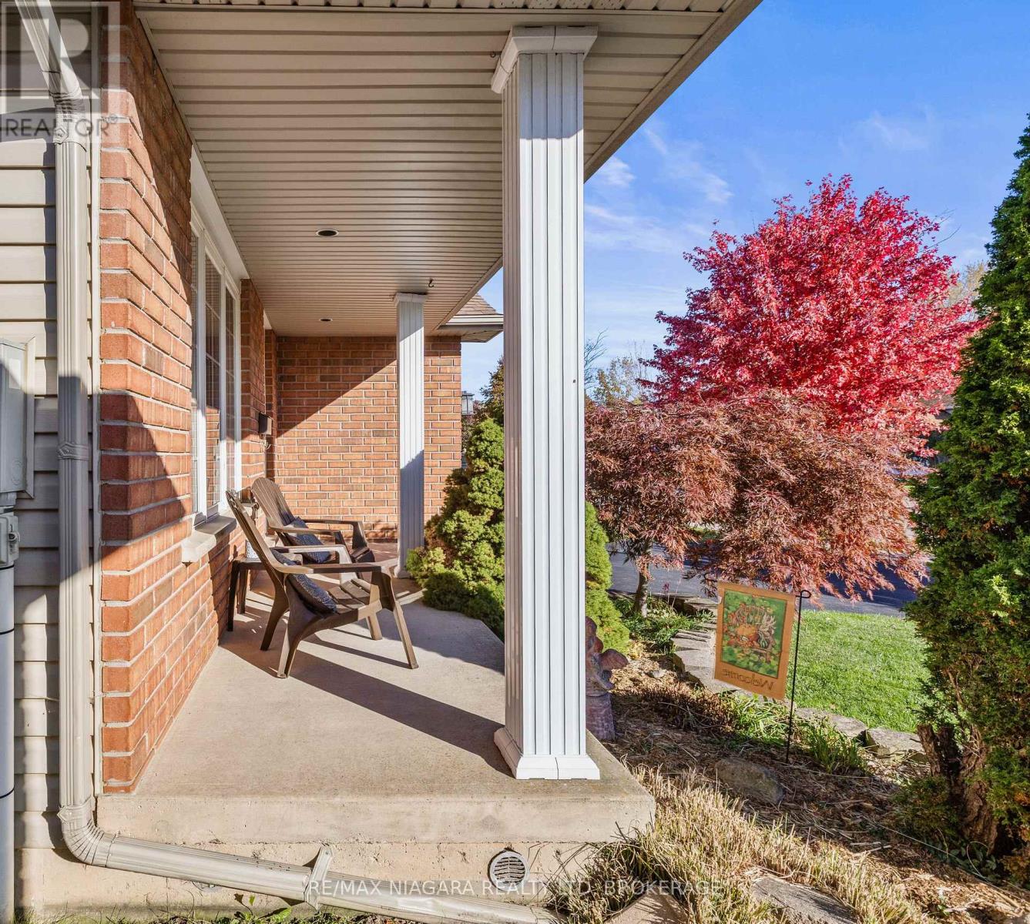
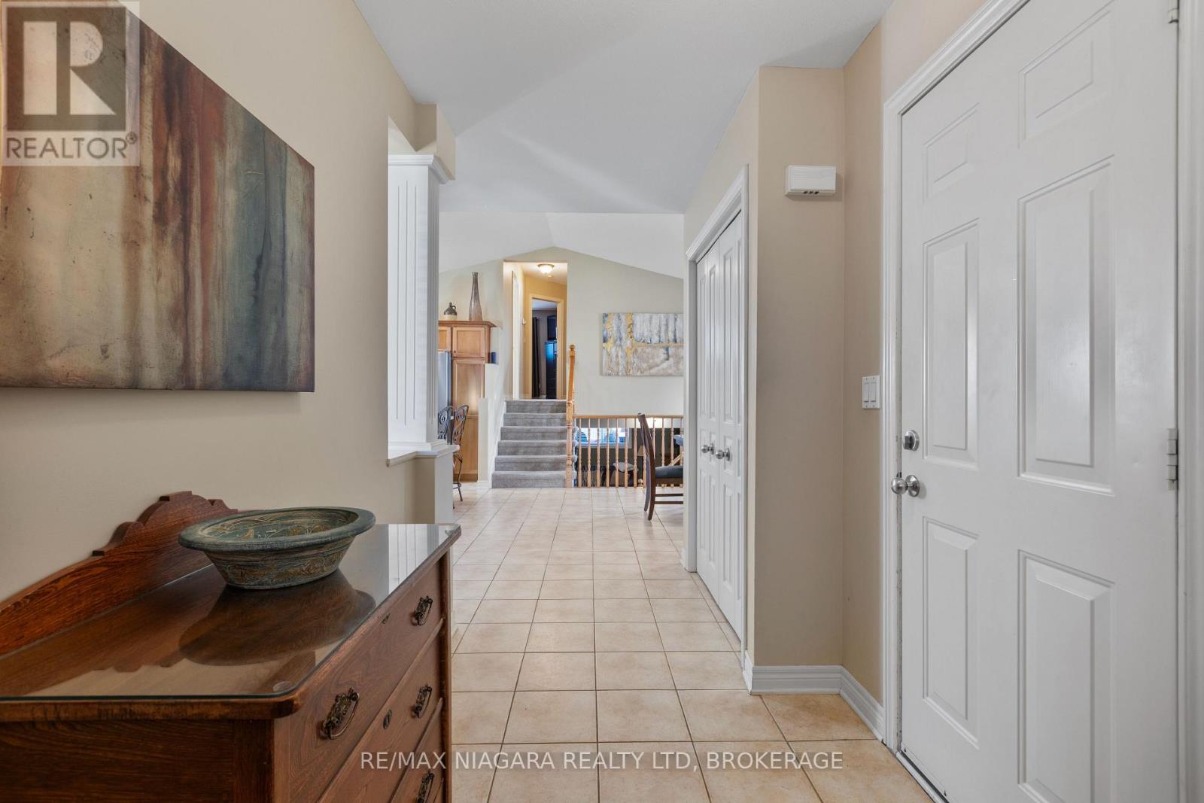
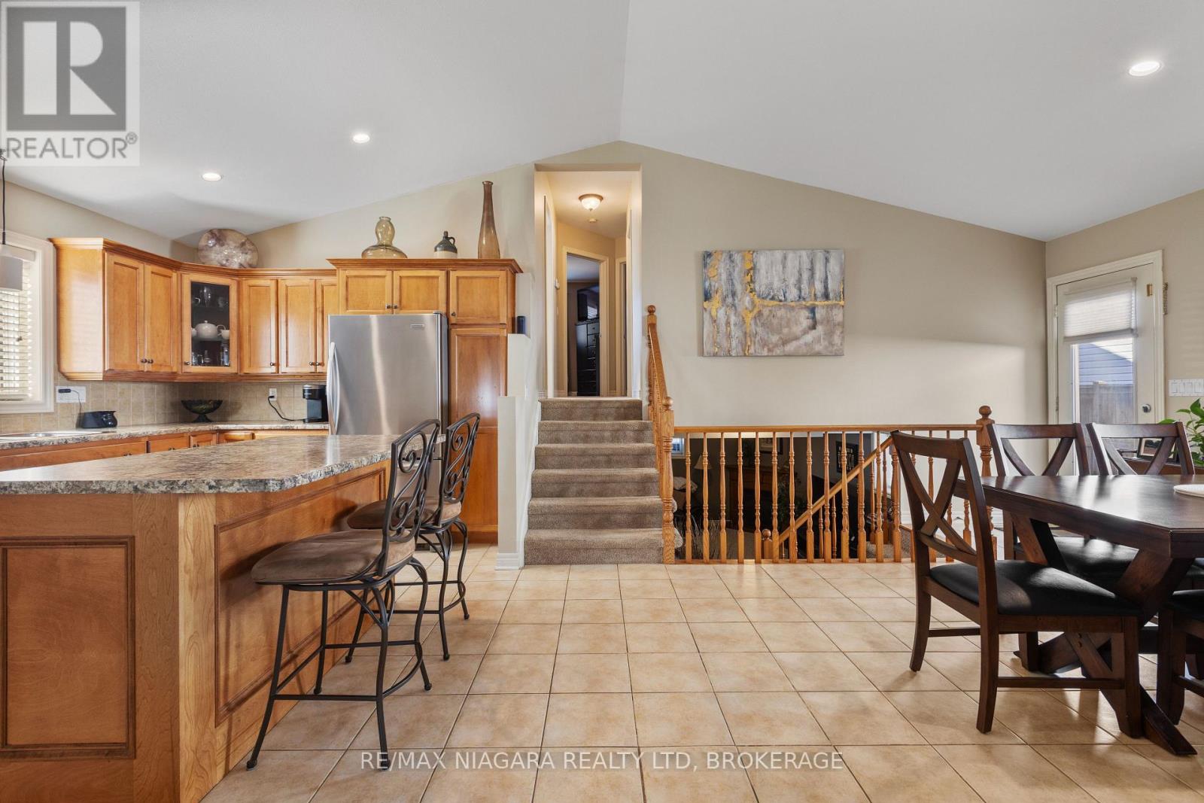
Enter an interest rate to see your estimated monthly payment.Chic, tastefully updated and move-in ready! This 3-bedroom, 2-bath Backsplit offers over 2,000 sq. ft. of finished living space in a prime North Welland neighbourhood. Dramatic vaulted ceilings enhance the bright, open-concept main floor, where elegant columns define the living room and the large Maple kitchen features a centre island and spacious dining area. An open railing overlooks the finished lower-level family room with a corner fireplace, creating an airy, connected feel. The second bathroom features a corner whirlpool tub for a relaxing retreat. A fourth-level media room adds even more living space, while the finished laundry room provides plenty of cupboard storage. Outdoor living is just as inviting. A side entrance leads to a private deck with space for dining and a hot tub nook, while the pergola covered rear patio is a dream for entertaining. The fully fenced yard offers room for children and pets to play. (id:31684)
| a week ago | Listing updated with changes from the MLS® | |
| a week ago | Listing first seen on site |


The trademarks MLS®, Multiple Listing Service® and the associated logos are owned by The Canadian Real Estate Association (CREA) and identify the quality of services provided by real estate professionals who are members of CREA. Used under license.
The trademarks REALTOR®, REALTORS®, and the REALTOR® logo are controlled by The Canadian Real Estate Association (CREA) and identify real estate professionals who are members of CREA. These trademarks are owned or controlled by The Canadian Real Estate Association (CREA) and identify real estate professionals who are members of CREA (REALTOR®) and/or the quality of services they provide (MLS®).
This REALTOR.ca listing content is owned and licensed by REALTOR® members of The Canadian Real Estate Association.


