
MLS Listing Search
147 CHIPPAWA ROADPort Colborne (Bethel), ON L3K 1T6
Mortgage Calculator
Monthly Payment (Est.)
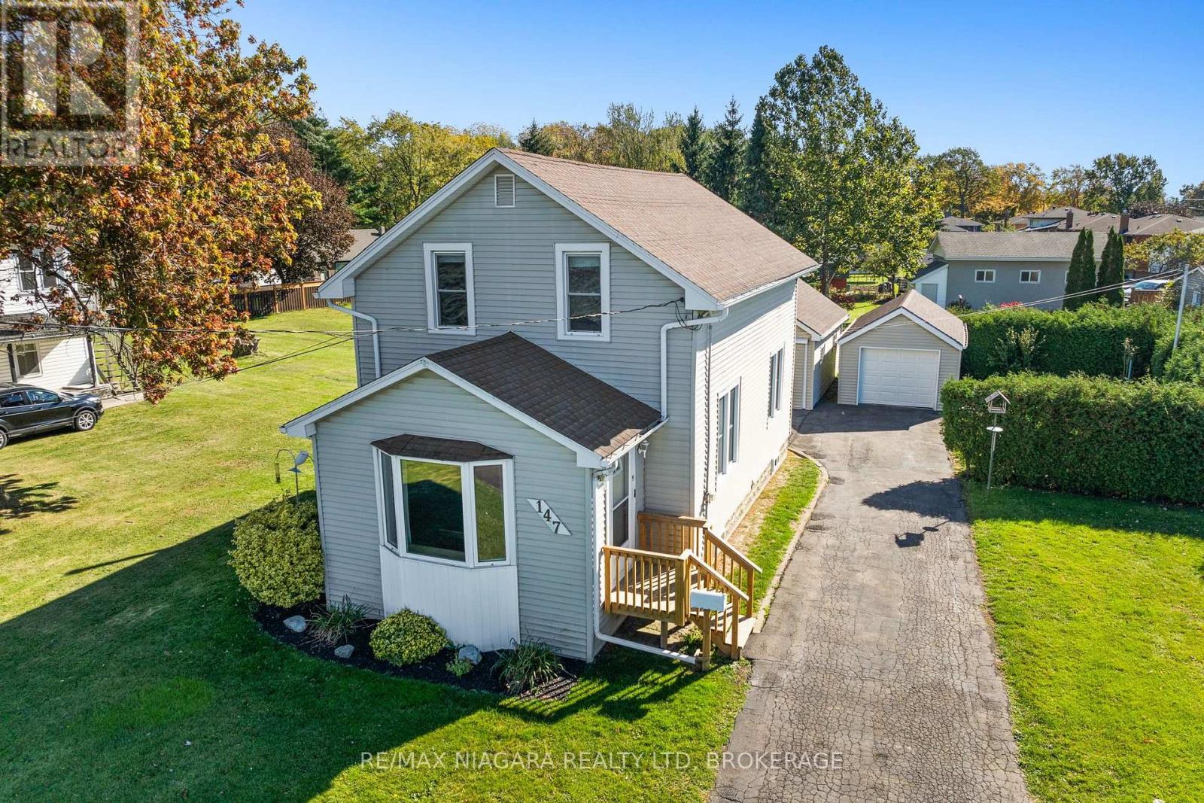
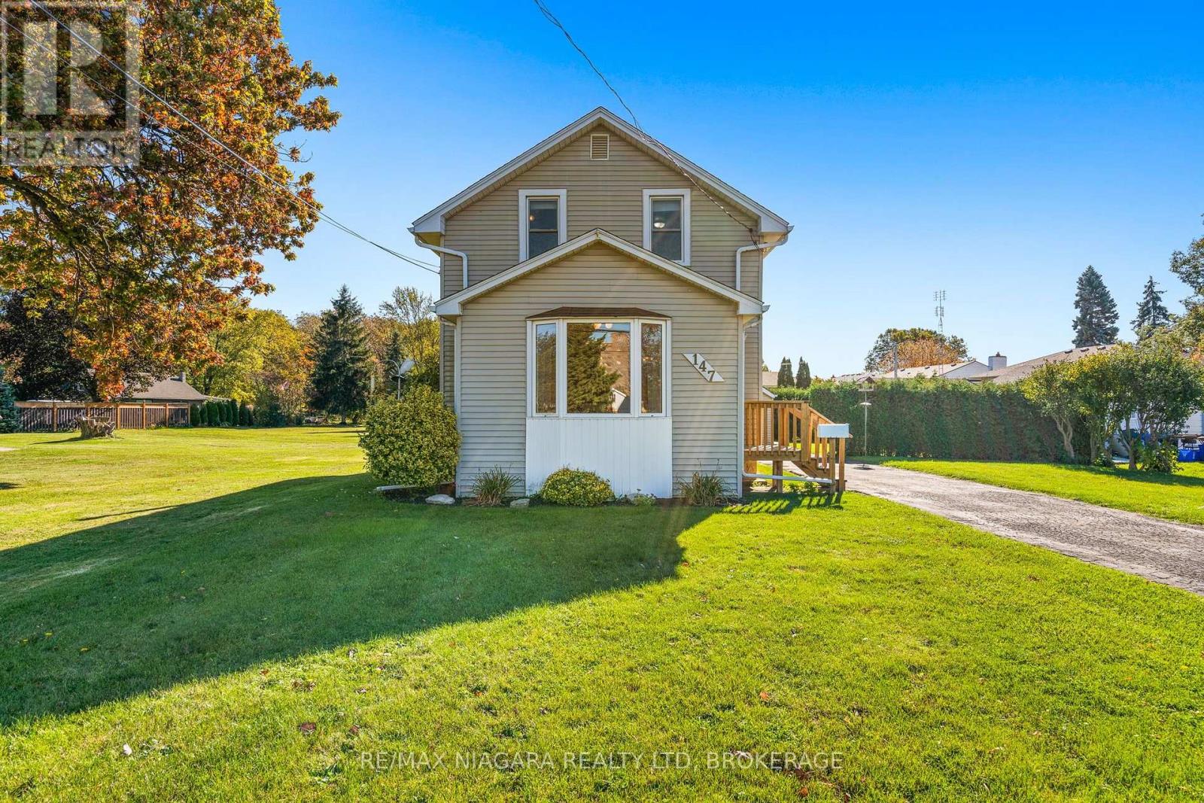
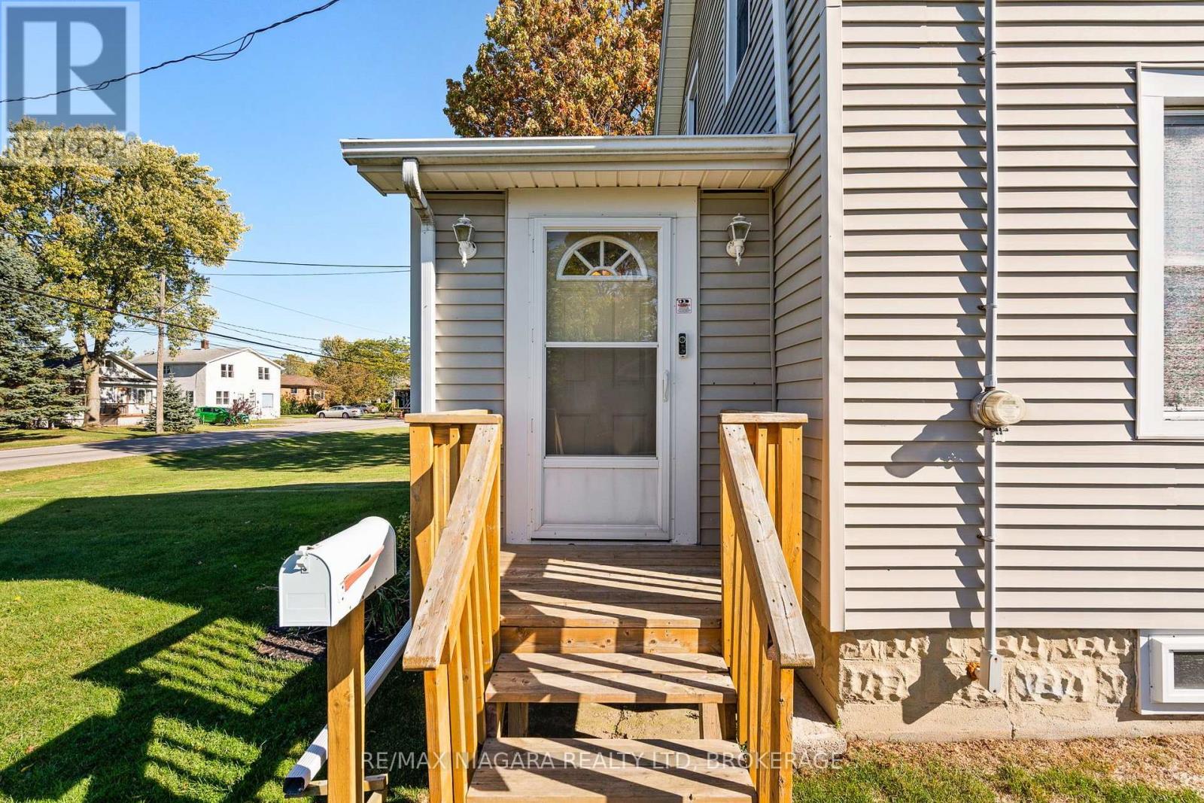
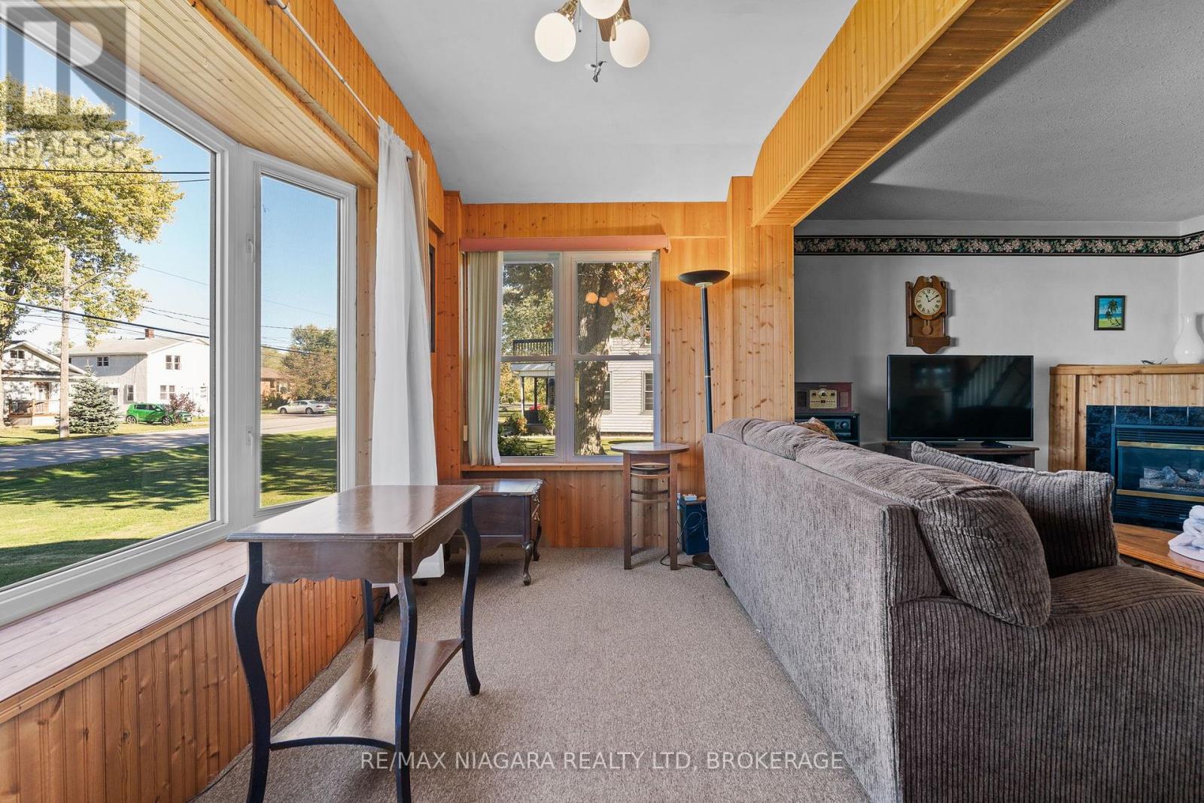
Enter an interest rate to see your estimated monthly payment.Immediate possession available on this charming 1-1/2 storey character home on beautiful Chippawa Road! From the moment you step into the spacious front foyer, you'll appreciate the home's timeless appeal, featuring a cozy corner gas fireplace and a beautiful wide staircase leading to the upper level. Here you'll find three generously sized bedrooms and an updated bathroom. Just beyond the staircase, the formal dining room flows into a gorgeous updated kitchen with solid wood cabinetry. The full basement offers plenty of additional storage. Have a hobby or need extra workspace? You'll love the huge detached shop complete with an upper loft! Enjoy the feeling of country living with the convenience of city services. Additional features include a detached garage with automatic door opener, vinyl windows, updated electrical, forced-air gas furnace (2014), central air conditioning and a paved driveway. A unique property offering character, space and versatility! (id:31684)
| 5 days ago | Listing updated with changes from the MLS® | |
| 5 days ago | Status changed to Active | |
| 2 weeks ago | Listing first seen on site |


The trademarks MLS®, Multiple Listing Service® and the associated logos are owned by The Canadian Real Estate Association (CREA) and identify the quality of services provided by real estate professionals who are members of CREA. Used under license.
The trademarks REALTOR®, REALTORS®, and the REALTOR® logo are controlled by The Canadian Real Estate Association (CREA) and identify real estate professionals who are members of CREA. These trademarks are owned or controlled by The Canadian Real Estate Association (CREA) and identify real estate professionals who are members of CREA (REALTOR®) and/or the quality of services they provide (MLS®).
This REALTOR.ca listing content is owned and licensed by REALTOR® members of The Canadian Real Estate Association.


