
MLS Listing Search
804 BERNARD AVENUEFort Erie (Ridgeway), ON L0S 1N0
Mortgage Calculator
Monthly Payment (Est.)
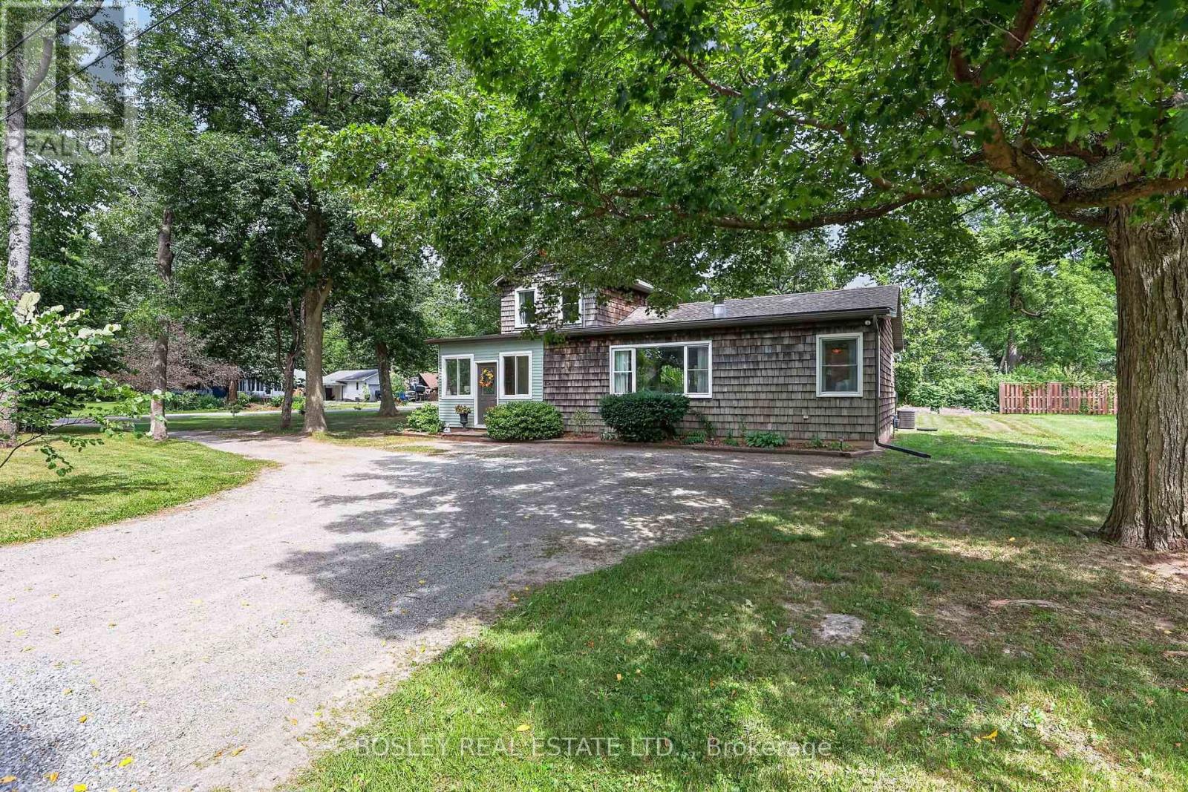
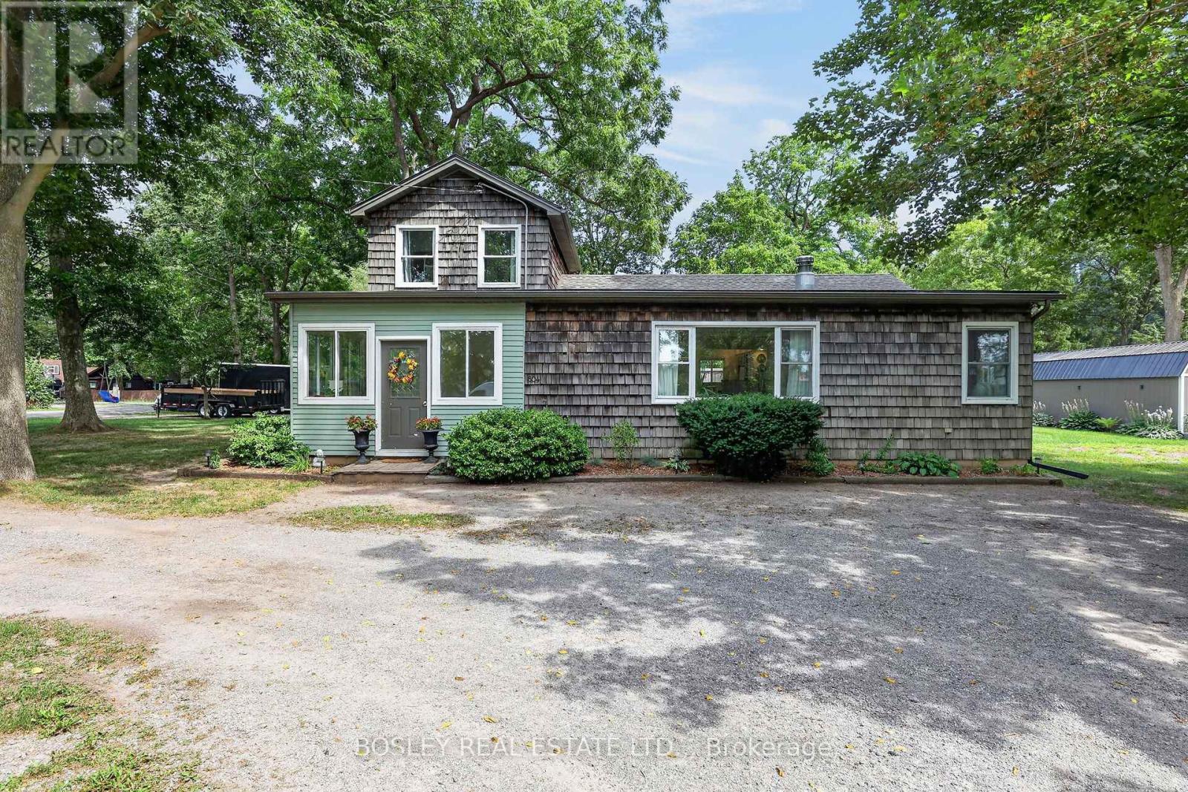
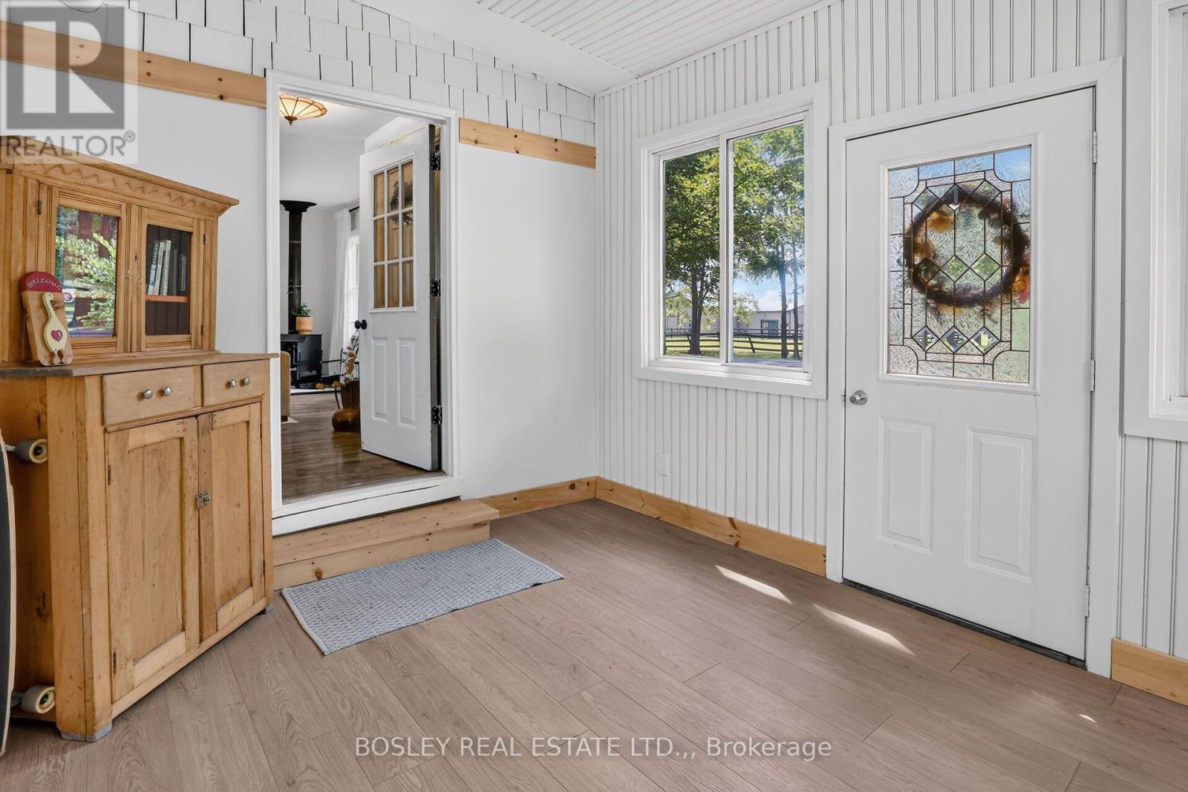
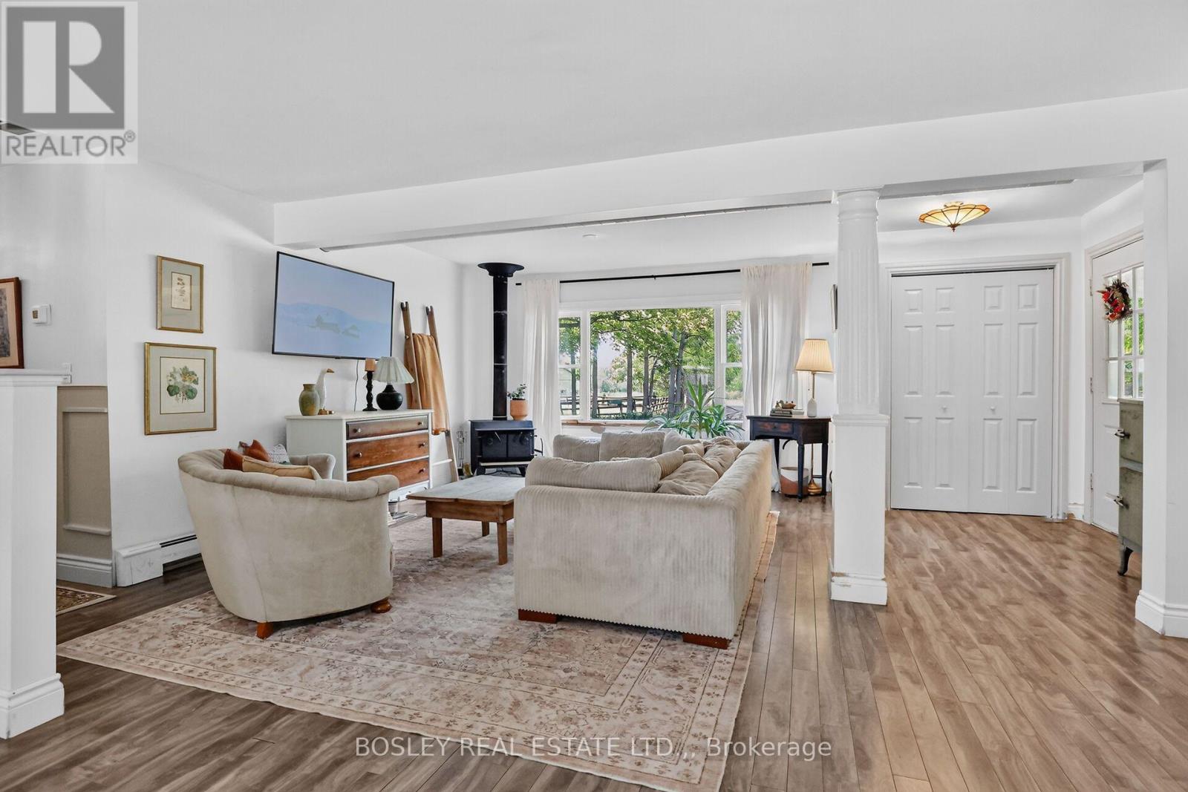
$2,076Located amidst the trees in Oakhill Forest in Ridgeway, this sprawling cedar shake home occupies a picturesque oversized lot, up the Street from Bernard Beach on the white sand shores of Lake Erie. A functional and stylish breezeway leads to an open concept living area featuring a woodstove, open concept kitchen and dining area. A floating staircase adjoins the second storey, offering 2 additional bedrooms and a nicely updated 2 piece bath with custom tile and new vanity. The main floor offers a principal suite and an additional bedroom and full bath, spacious laundry room and a main level back deck overlooking the expansive yard and workshop beyond. (id:31684)
| 2 weeks ago | Listing updated with changes from the MLS® | |
| 2 weeks ago | Price changed to $455,000 | |
| 2 weeks ago | Status changed to Active | |
| 4 weeks ago | Listing first seen on site |



The trademarks MLS®, Multiple Listing Service® and the associated logos are owned by The Canadian Real Estate Association (CREA) and identify the quality of services provided by real estate professionals who are members of CREA. Used under license.
The trademarks REALTOR®, REALTORS®, and the REALTOR® logo are controlled by The Canadian Real Estate Association (CREA) and identify real estate professionals who are members of CREA. These trademarks are owned or controlled by The Canadian Real Estate Association (CREA) and identify real estate professionals who are members of CREA (REALTOR®) and/or the quality of services they provide (MLS®).
This REALTOR.ca listing content is owned and licensed by REALTOR® members of The Canadian Real Estate Association.

