
MLS Listing Search
52806 PUTMAN ROADWainfleet (Marshville/Winger), ON L0S 1V0
Mortgage Calculator
Monthly Payment (Est.)
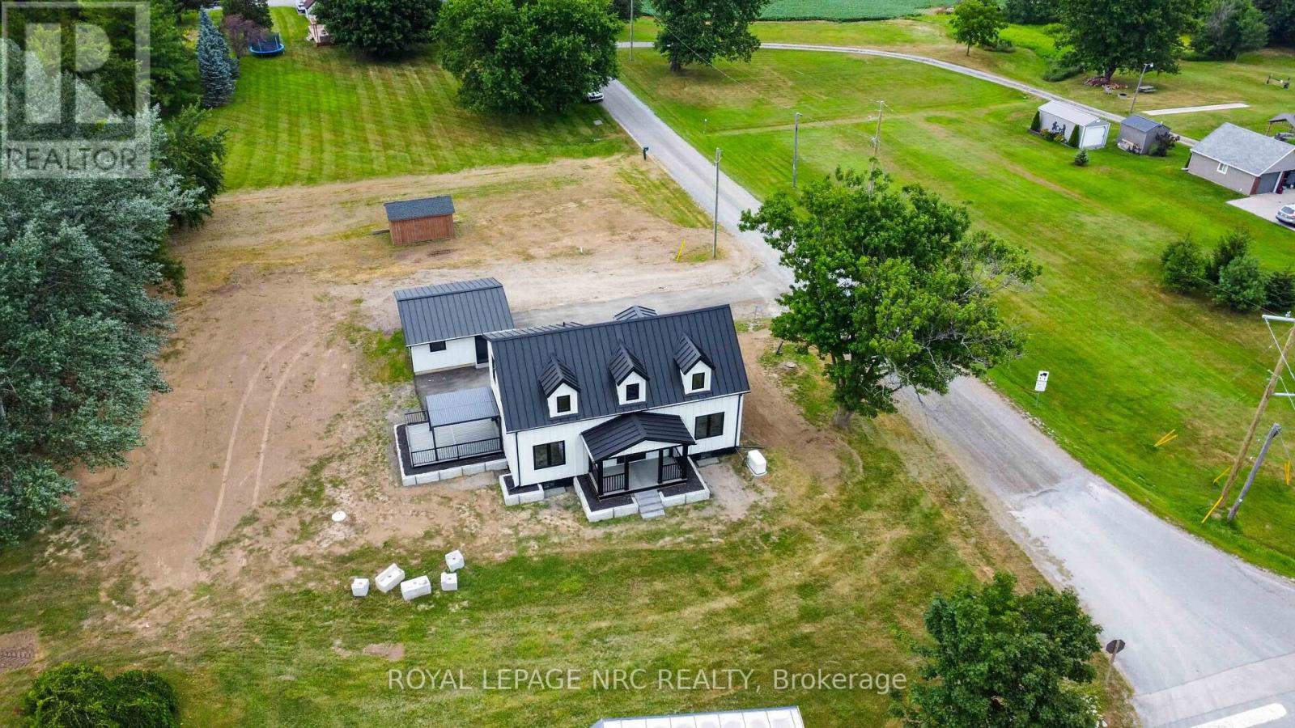
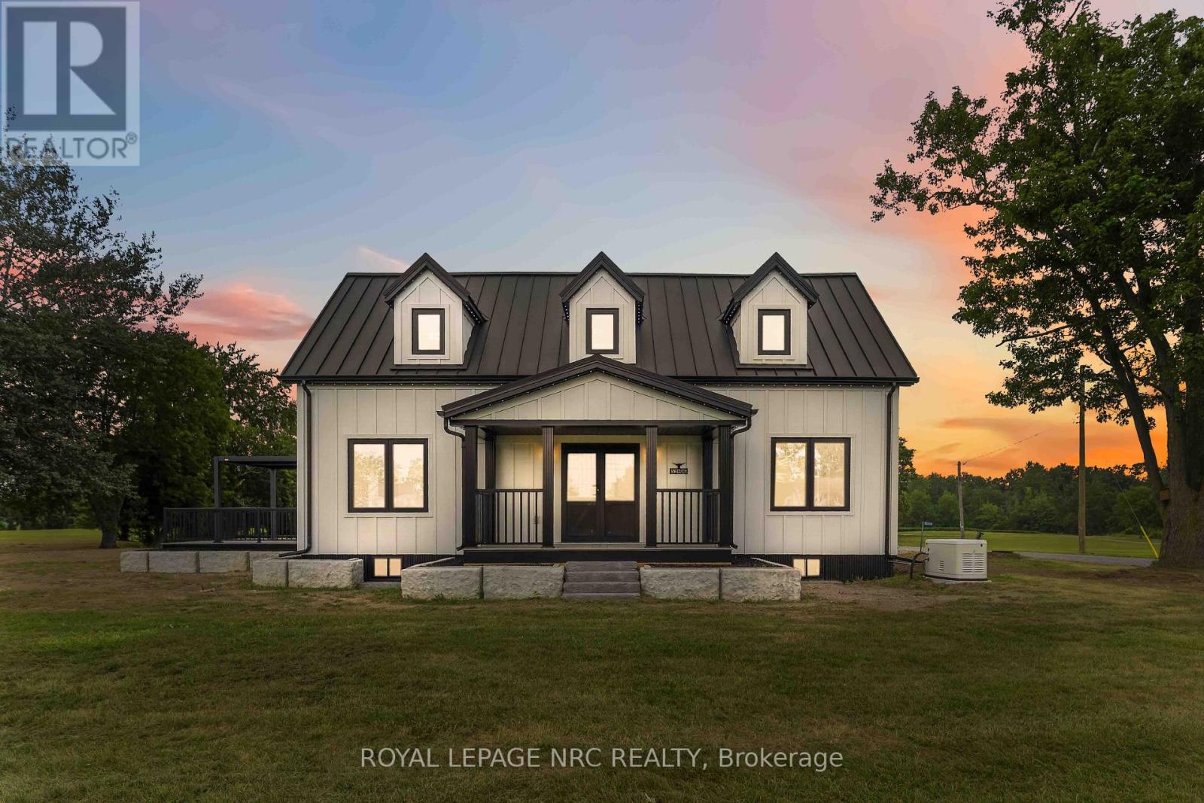
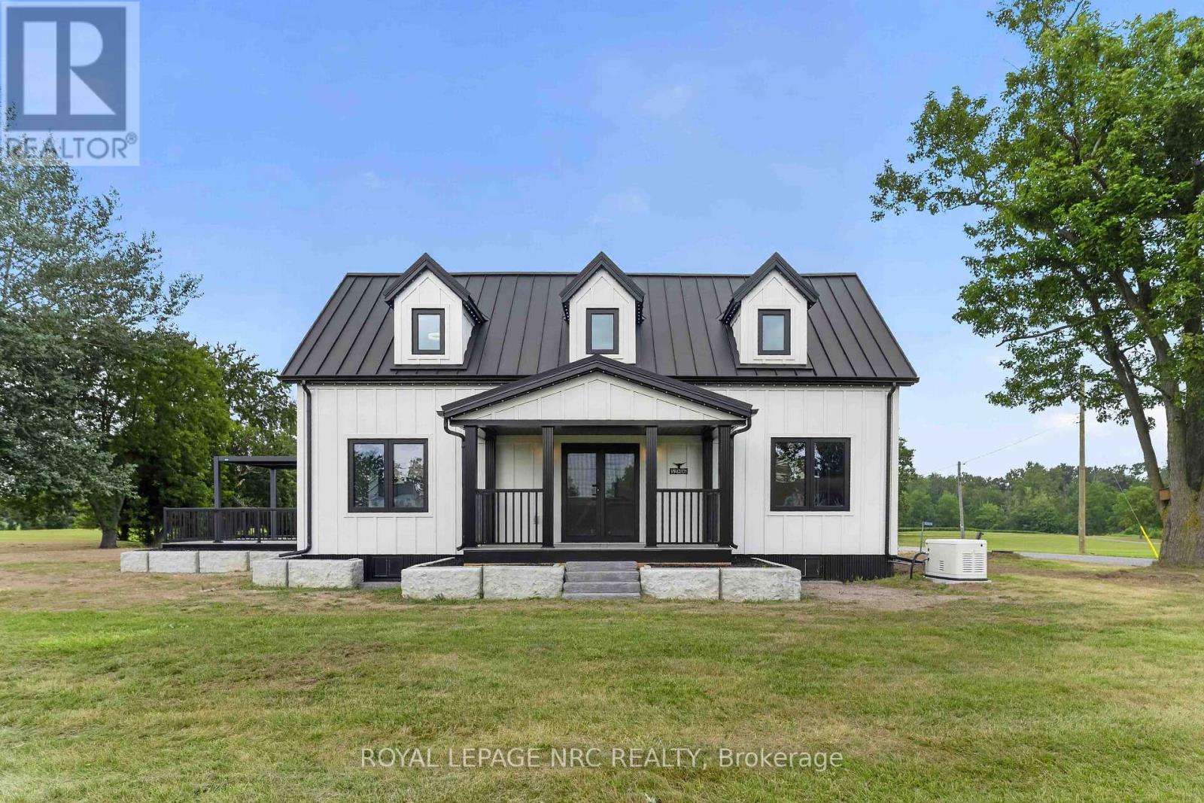
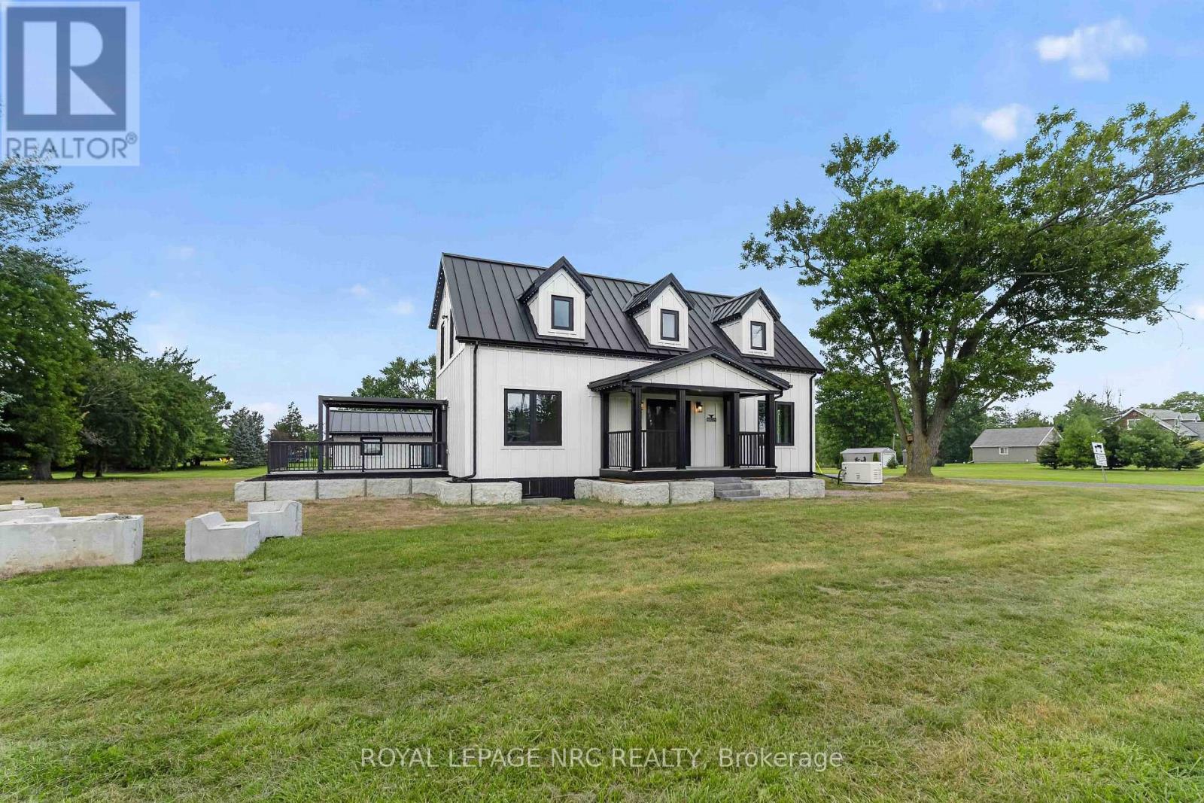
Enter an interest rate to see your estimated monthly payment.Welcome Home! Where Quality, Craftsmanship & Country Living Come Together. If you've been searching for a country property that combines exceptional craftsmanship, thoughtful design and lasting quality, this is one you won't want to miss! Set on over an acre, this remarkable home has been extensively renovated with one clear vision in mind to create a home built for longevity, energy efficiency and worry-free living for years to come. No shortcuts were taken. Every product, material and improvement was carefully selected with durability, performance and minimal maintenance in mind. Enjoy upgraded 200-amp hydro service, including a new hydro pole and service line from the road completely rewired electrical throughout the home. Above it all, a premium standing-seam metal roof has been installed on both the house and garage, offering exceptional durability and long-term protection. The improvements continue with a new sump pump, pressure tank and water pump, a new 5,000-gallon cistern and a new 2,000-gallon septic tank. Outside, the property has been beautifully enhanced with decorative concrete block landscaping and retaining walls, along with a newly paved driveway. The seller has incorporated premium materials and quality finishes throughout, creating a home where thoughtful upgrades and lasting value go hand in hand. And for a little extra wow factor, the custom Gemstone LED exterior lighting adds a distinctive finishing touch! There is simply too much to list in an online description. Ask your REALTOR for the complete list of renovations, upgrades and premium materials that make this property so exceptional. Come experience it for yourself. Your country home awaits! OPEN HOUSE SUNDAY 8 FROM 2-4! (id:31684)
| 4 hours ago | Listing updated with changes from the MLS® | |
| 5 hours ago | Status changed to Active | |
| 2 weeks ago | Price changed to $875,000 | |
| 3 months ago | Listing first seen on site |


The trademarks MLS®, Multiple Listing Service® and the associated logos are owned by The Canadian Real Estate Association (CREA) and identify the quality of services provided by real estate professionals who are members of CREA. Used under license.
The trademarks REALTOR®, REALTORS®, and the REALTOR® logo are controlled by The Canadian Real Estate Association (CREA) and identify real estate professionals who are members of CREA. These trademarks are owned or controlled by The Canadian Real Estate Association (CREA) and identify real estate professionals who are members of CREA (REALTOR®) and/or the quality of services they provide (MLS®).
This REALTOR.ca listing content is owned and licensed by REALTOR® members of The Canadian Real Estate Association.


