MLS Listing Search

Save
Ask
Tour
Hide
Share
$499,000
2 Days On Site

28 - 42 RENFREW TRAIL
Welland (N. Welland), ON L3C 0K2

For Sale|Townhouse|Active
3
Beds
3
Total Baths
1
Partial Bath
Call Now: 905-321-2507
Is this the listing for you? We can help make it yours.
905-321-2507
28 - 42 RENFREW TRAIL28 - 42 RENFREW TRAIL28 - 42 RENFREW TRAIL28 - 42 RENFREW TRAIL
Save
Ask
Tour
Hide
Share

Mortgage Calculator

Monthly Payment (Est.)

Enter an interest rate to see your estimated monthly payment.
Calculator powered by Showcase IDX, a Constellation1 Company. Copyright ©2026 Information is deemed reliable but not guaranteed.

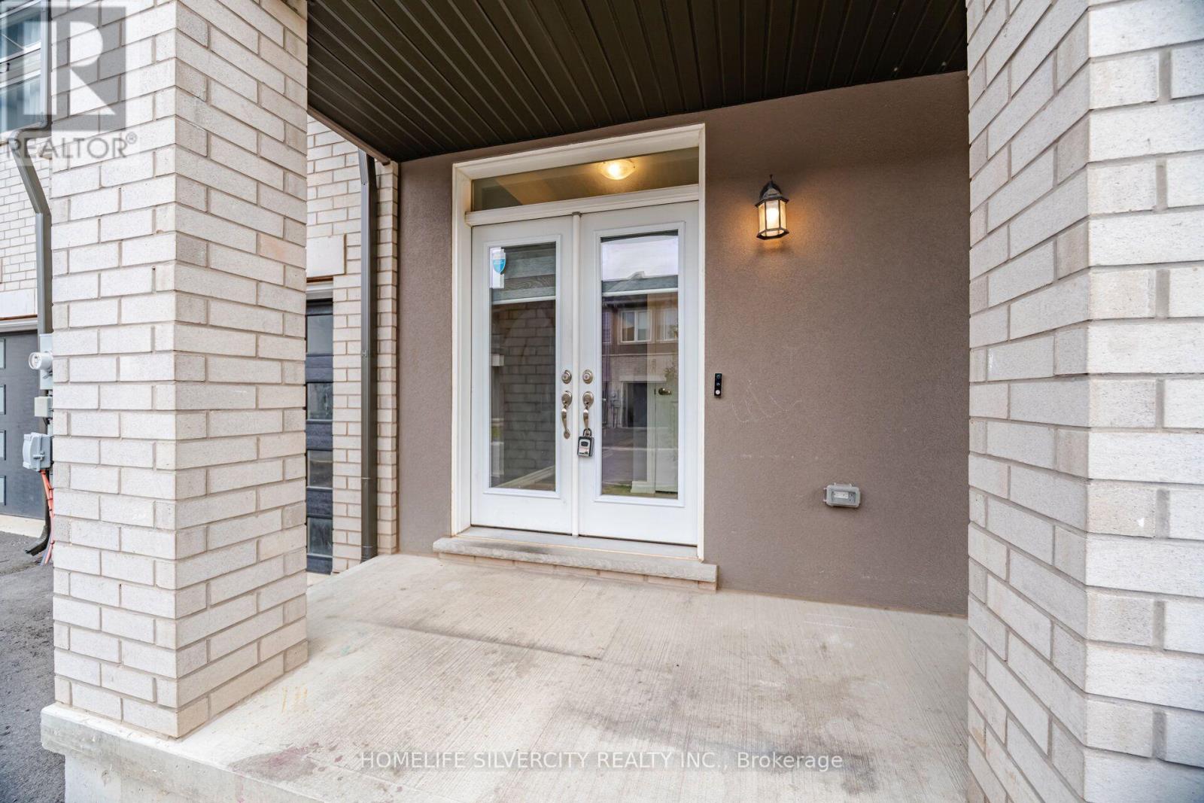
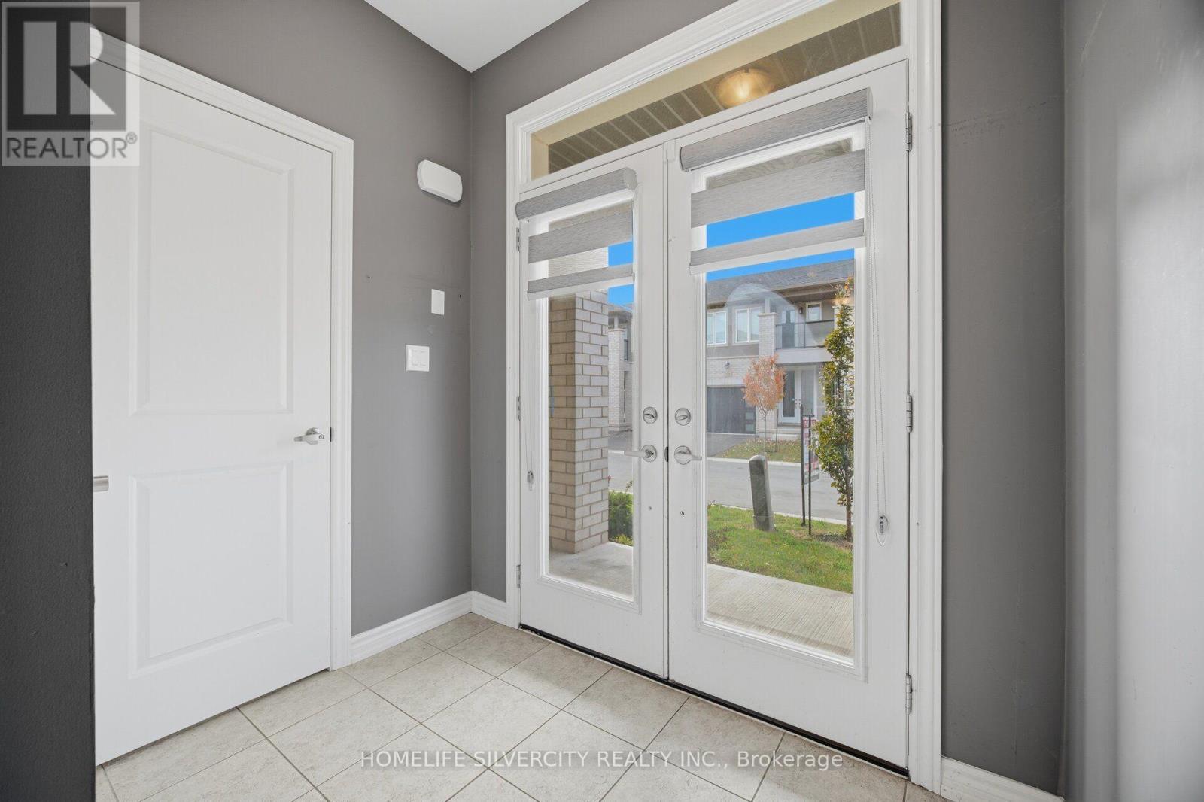
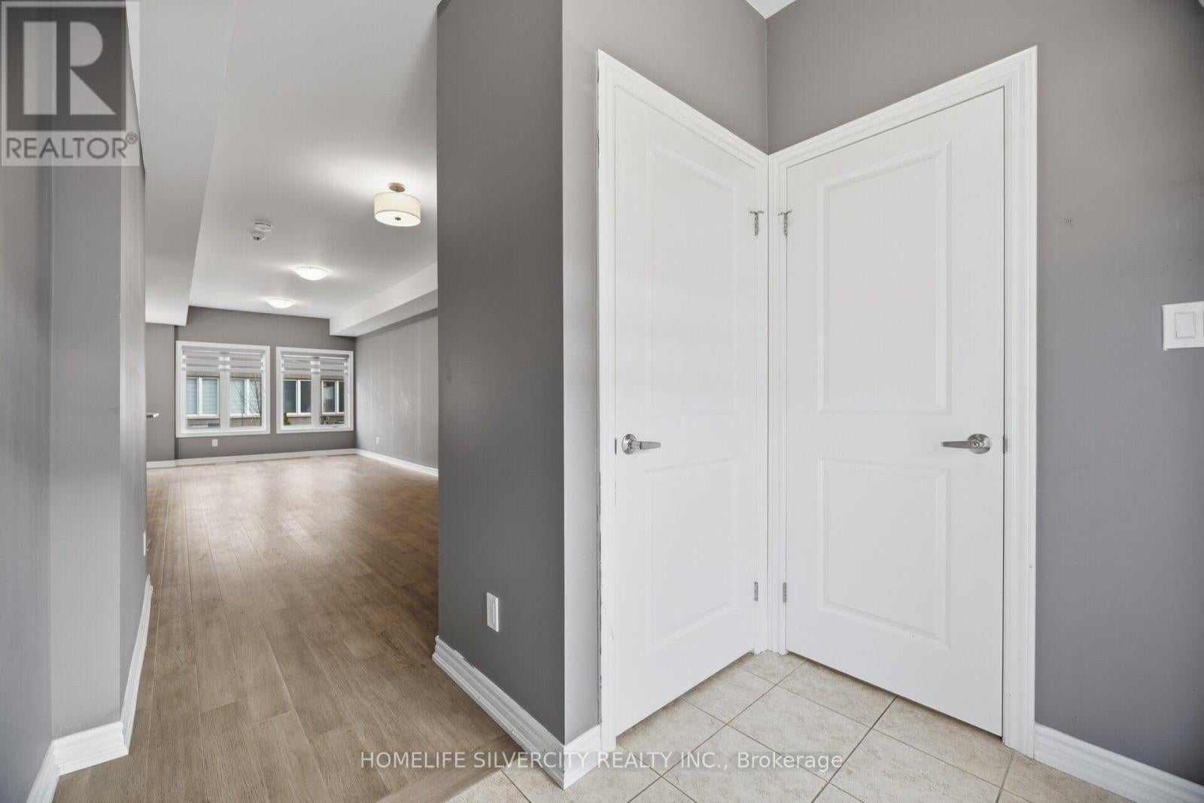
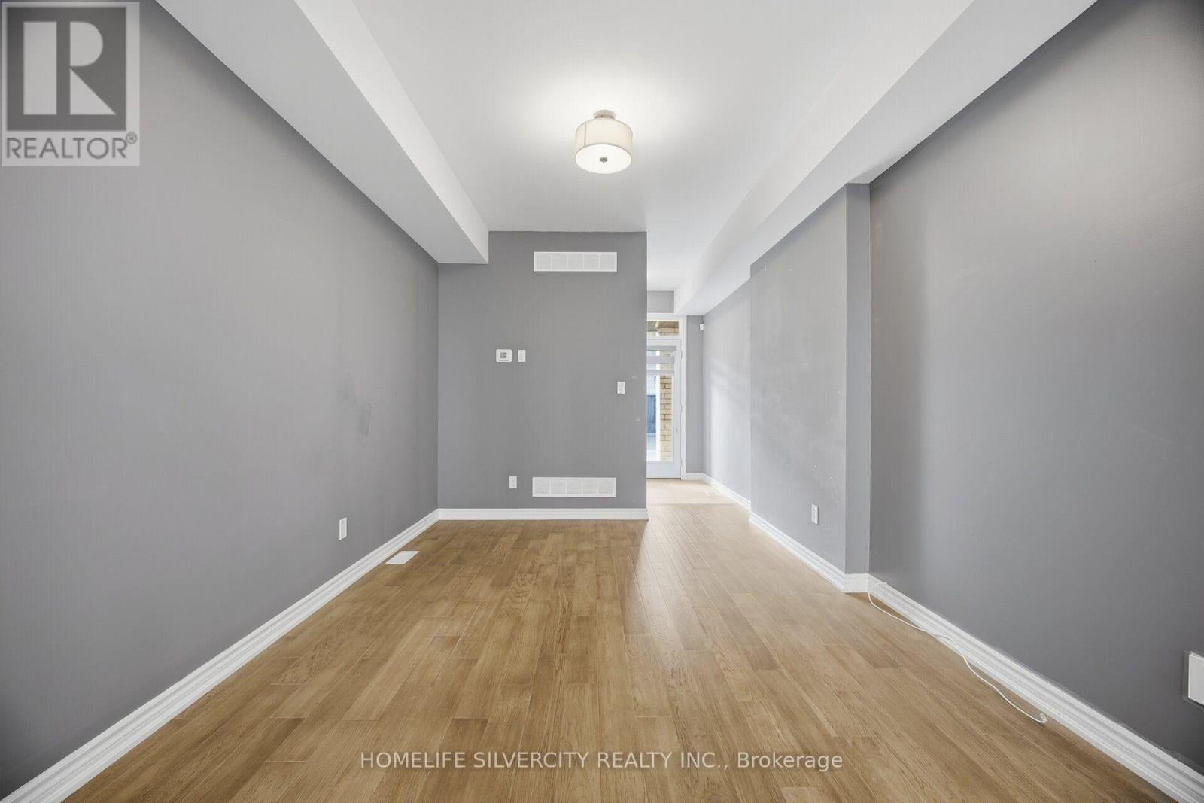
Located in the City of Welland . Almost new home has three bedrooms, two and a half bathrooms, all stainless steel appliances, a nine-foot main floor ceiling, oak stairs, Close to grocery stores, Niagara College, Longo s, Minutes to Hwy 406, and many other Stores. open- concept design and one bedroom with Balcony. (id:31684)

Save
Ask
Tour
Hide
Share
Listing Snapshot
Price 
$499,000
Days On Site 
2 Days
Bedrooms 
3
Inside Area (SqFt) 
N/A
Total Baths 
3
Full Baths 
N/A
Partial Baths 
1
Lot Size 
N/A
Year Built 
N/A
MLS® Number 
X14146130
Status 
Active
Property Tax 
$5,400.45
Maintenance Fees 
$264 monthly
Sq Ft Source 
N/A
Friends & Family
Recent Activity
yesterdayListing updated with changes from the MLS®
yesterdayStatus changed to Active
2 days agoListing first seen on site
General Features
Attached Garage 
Yes
Garage 
Yes
Number Of Stories 
2
Parking 
GarageAttached
Parking Spaces 
2
Property Sub Type 
Townhouse
Security 
Security SystemSmoke Detector(s)
Interior Features
Basement 
Unfinished
Cooling 
Central Air
Flooring 
TileHardwood
Heating 
Forced AirNatural Gas
Bedroom 2 
Bedroom 3 
Dining Room 
Family Room 
Kitchen 
Laundry 
Primary Bedroom 
Save
Ask
Tour
Hide
Share
Exterior Features
Construction Details 
Brick
Exterior 
Balcony
Community Features
Maintenance Fee 
$264.0
Maintenance Fee Frequency 
Monthly

Listing courtesy of: RAMAN JHAJJ of HOMELIFE SILVERCITY REALTY INC.

The trademarks MLS®, Multiple Listing Service® and the associated logos are owned by The Canadian Real Estate Association (CREA) and identify the quality of services provided by real estate professionals who are members of CREA. Used under license.

The trademarks REALTOR®, REALTORS®, and the REALTOR® logo are controlled by The Canadian Real Estate Association (CREA) and identify real estate professionals who are members of CREA. These trademarks are owned or controlled by The Canadian Real Estate Association (CREA) and identify real estate professionals who are members of CREA (REALTOR®) and/or the quality of services they provide (MLS®).

This REALTOR.ca listing content is owned and licensed by REALTOR® members of The Canadian Real Estate Association.


Neighborhood & Commute
Source: Walkscore
Disclosure: Community information and market data powered by Constellation Data Labs. Information is deemed reliable but not guaranteed.
Save
Ask
Tour
Hide
Share