
MLS Listing Search
LOWER - 255 WALLACE AVENUE SWelland (Lincoln/Crowland), ON N0A 1L0
Mortgage Calculator
Monthly Payment (Est.)
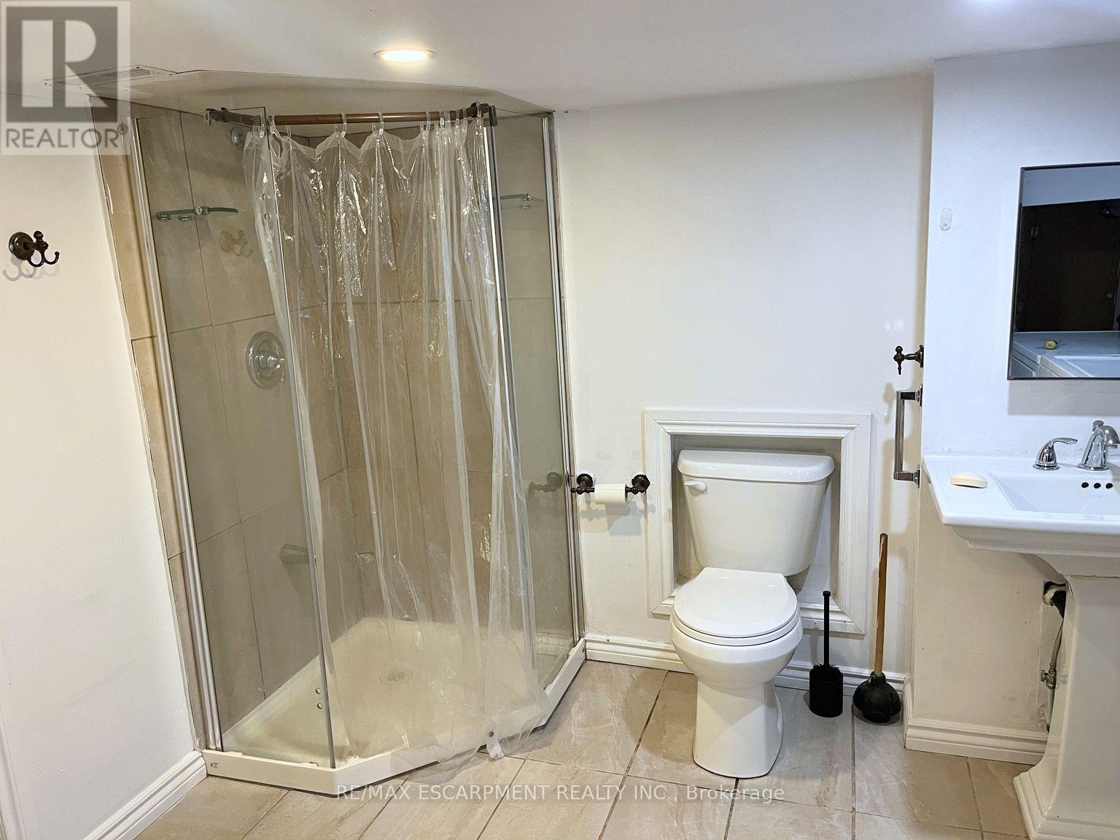
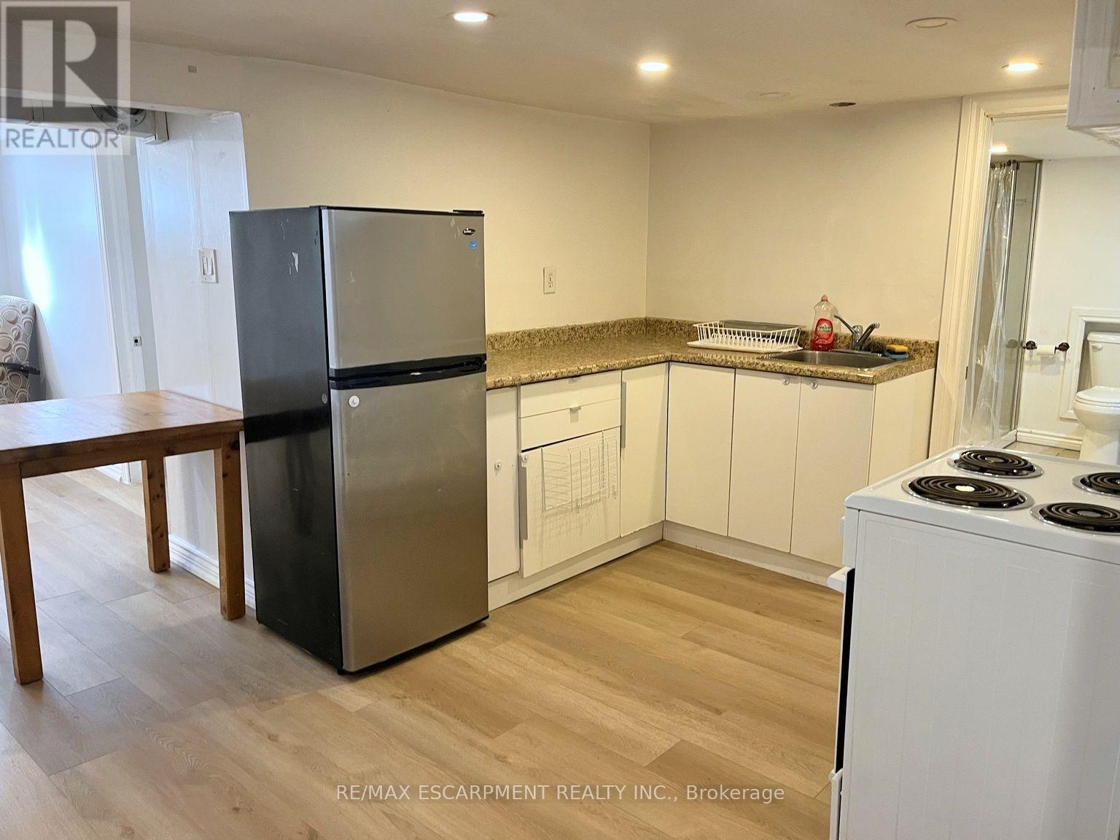
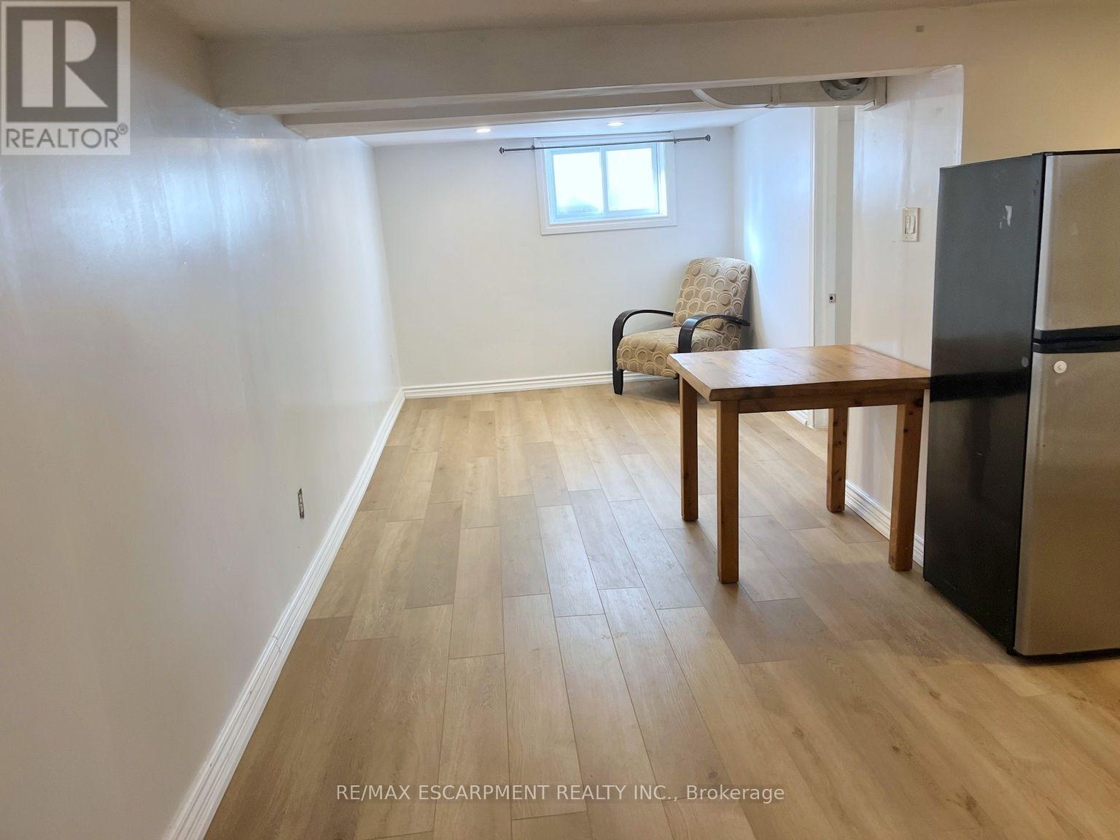
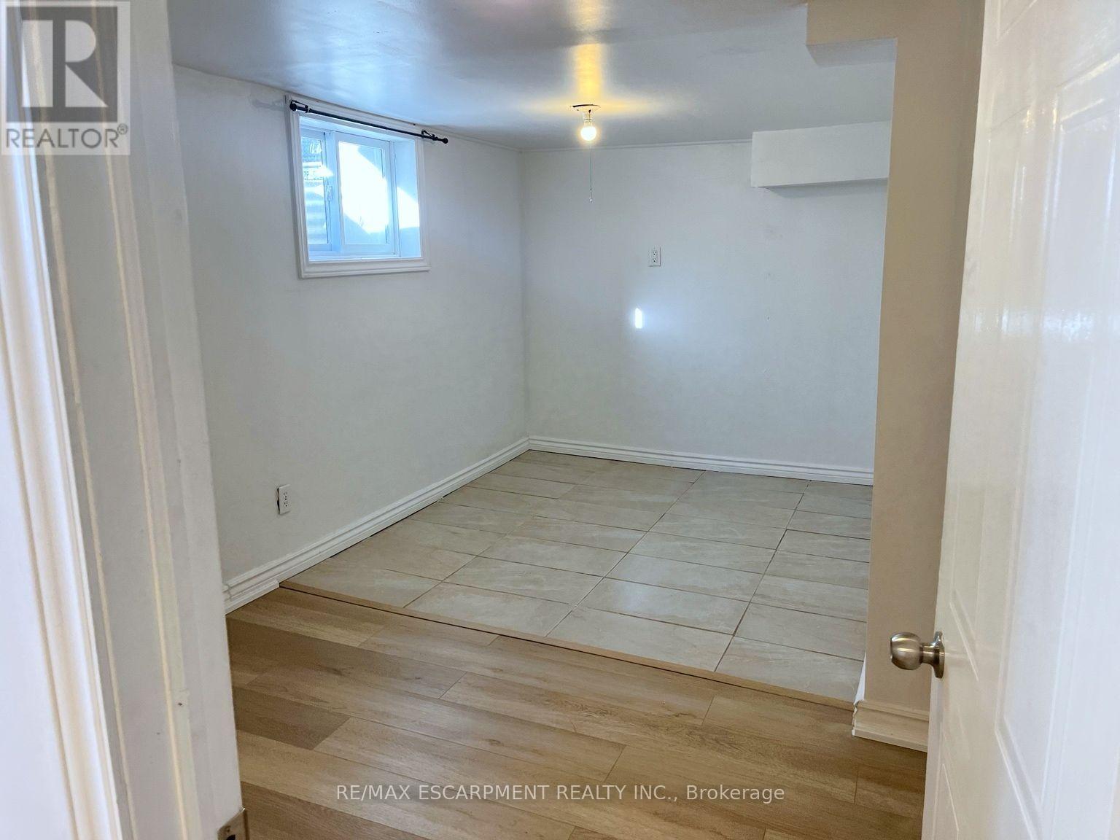
Enter an interest rate to see your estimated monthly payment.Welcome to this bright and cozy one-bedroom basement suite in a quiet, family-friendly Welland neighbourhood! Ideally located just minutes from Niagara College, Seaway Mall, and downtown Welland. This self-contained unit features a private entrance, ensuite laundry, and one dedicated driveway parking spot. Enjoy access to a fully fenced backyard and patio area-perfect for outdoor relaxation. Easy access to Highway 406, local transit stops, and nearby schools including Notre Dame College School and St. Kevin Catholic Elementary. A convenient and comfortable space for singles or couples seeking modern living with great amenities close by. (id:31684)
| 6 days ago | Listing updated with changes from the MLS® | |
| 6 days ago | Listing first seen on site |


The trademarks MLS®, Multiple Listing Service® and the associated logos are owned by The Canadian Real Estate Association (CREA) and identify the quality of services provided by real estate professionals who are members of CREA. Used under license.
The trademarks REALTOR®, REALTORS®, and the REALTOR® logo are controlled by The Canadian Real Estate Association (CREA) and identify real estate professionals who are members of CREA. These trademarks are owned or controlled by The Canadian Real Estate Association (CREA) and identify real estate professionals who are members of CREA (REALTOR®) and/or the quality of services they provide (MLS®).
This REALTOR.ca listing content is owned and licensed by REALTOR® members of The Canadian Real Estate Association.


