
MLS Listing Search
70 ROSE AVENUEThorold (Thorold Downtown), ON L2V 3C8
Mortgage Calculator
Monthly Payment (Est.)
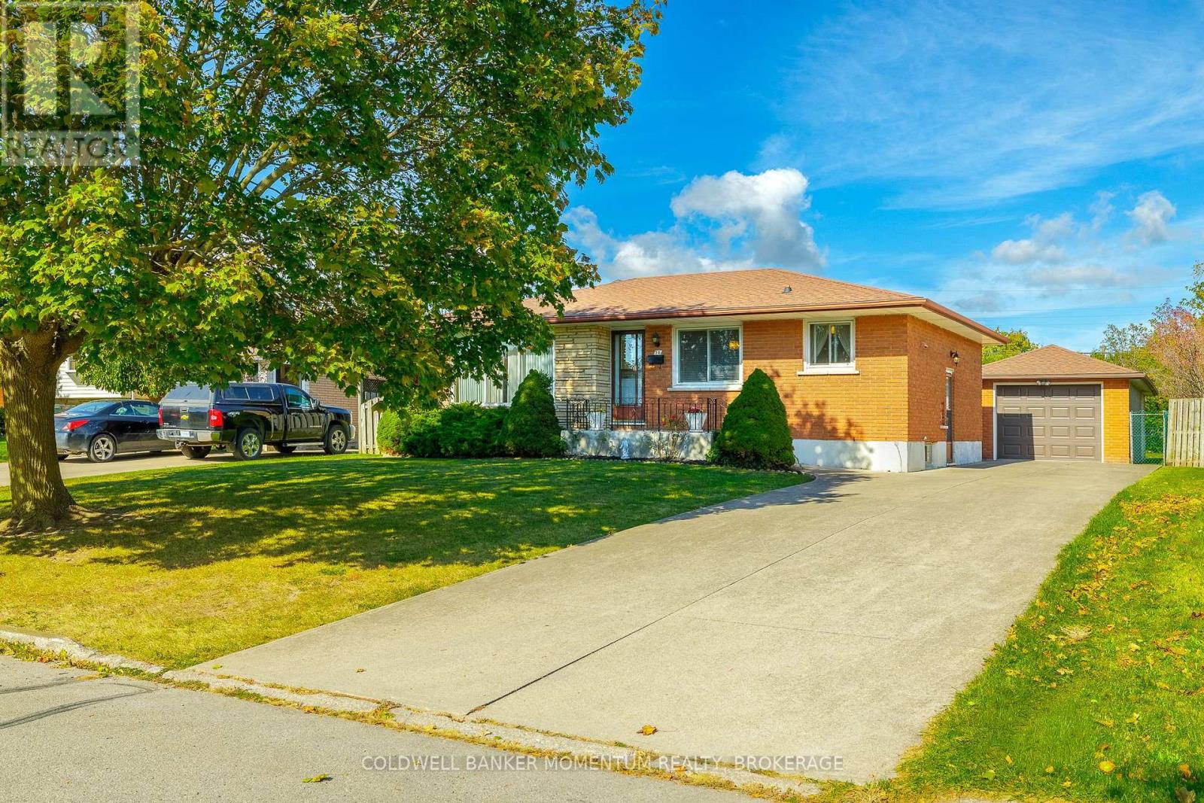
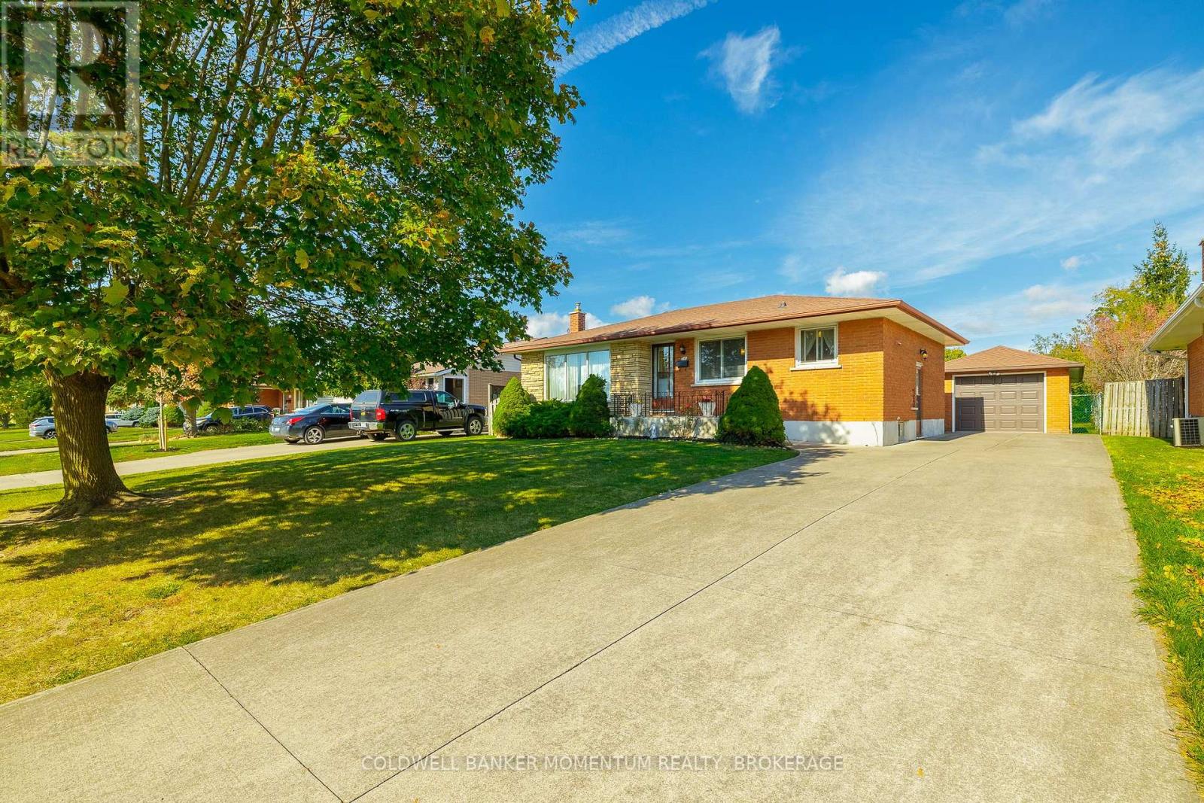
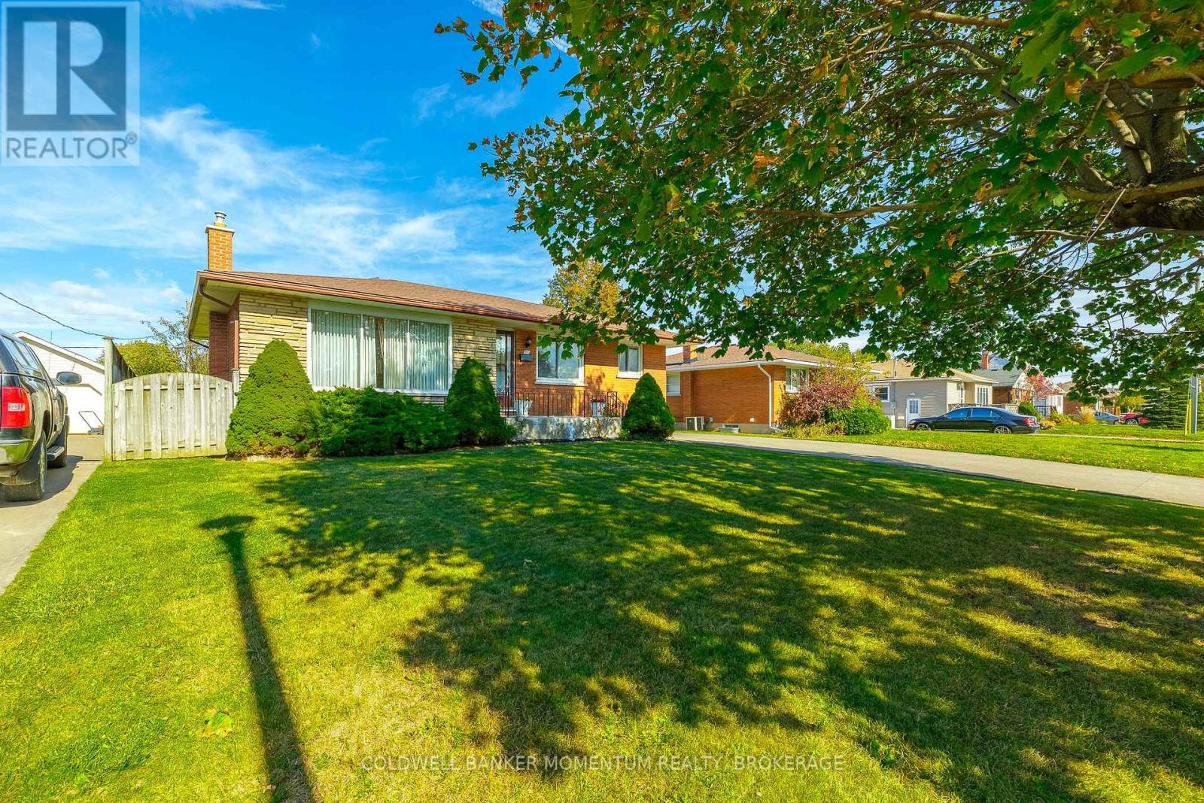
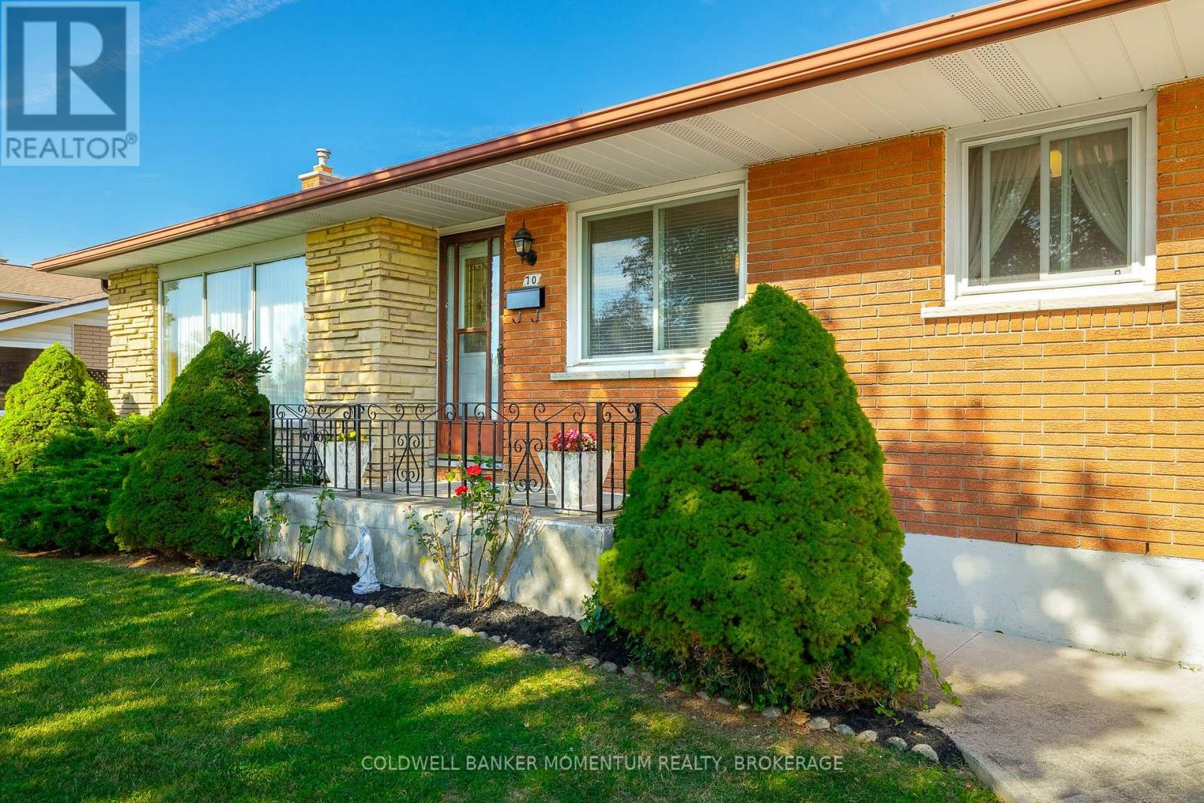
Enter an interest rate to see your estimated monthly payment.Welcome to 70 Rose Avenue, a solid brick bungalow set on a generous 60 x 138 ft lot in a quiet, established neighbourhood just minutes from downtown Thorold. The main floor offers three bedrooms, a 4-piece bathroom, a separate dining room and a bright living room, with hardwood flooring in the bedrooms. A separate side entrance leads to the finished lower level, featuring a second kitchen and dining area, a 3-piece bathroom, a spacious rec room with an electric fireplace, laundry, a cold room and plenty of storage, offering excellent potential for an in-law suite, multigenerational living or additional income. Outside, the deep backyard gives you room to relax, garden or play, along with a detached single garage and a massive concrete driveway with parking for up to six vehicles. A short walk to Sullivan Park and close to Prince of Wales and Our Lady of the Holy Rosary schools, Foodland and the shops and restaurants along Front Street, with quick access to Highway 406 and Brock University. A versatile home in a convenient central Thorold location. (id:31684)
| 7 days ago | Listing updated with changes from the MLS® | |
| a week ago | Listing first seen on site |


The trademarks MLS®, Multiple Listing Service® and the associated logos are owned by The Canadian Real Estate Association (CREA) and identify the quality of services provided by real estate professionals who are members of CREA. Used under license.
The trademarks REALTOR®, REALTORS®, and the REALTOR® logo are controlled by The Canadian Real Estate Association (CREA) and identify real estate professionals who are members of CREA. These trademarks are owned or controlled by The Canadian Real Estate Association (CREA) and identify real estate professionals who are members of CREA (REALTOR®) and/or the quality of services they provide (MLS®).
This REALTOR.ca listing content is owned and licensed by REALTOR® members of The Canadian Real Estate Association.


