
MLS Listing Search
890 CONCESSION ROADFort Erie (Lakeshore), ON L2A 6B9
Mortgage Calculator
Monthly Payment (Est.)
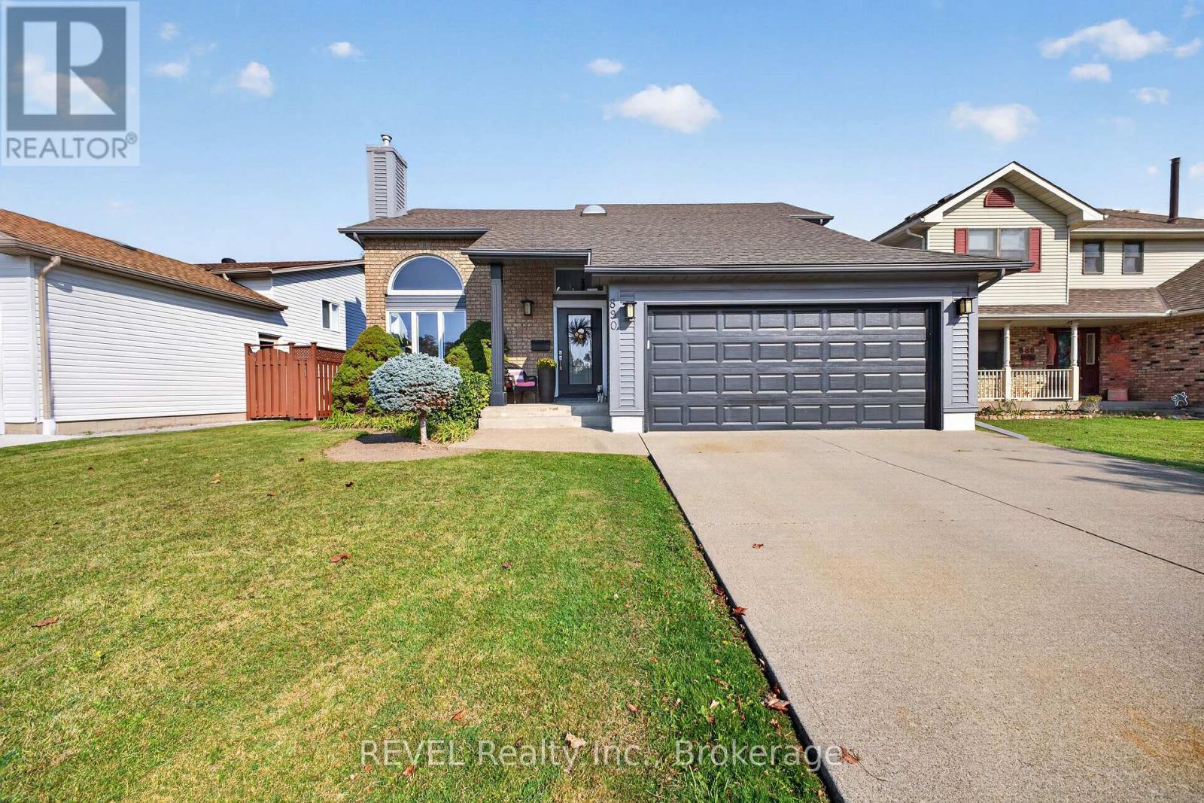
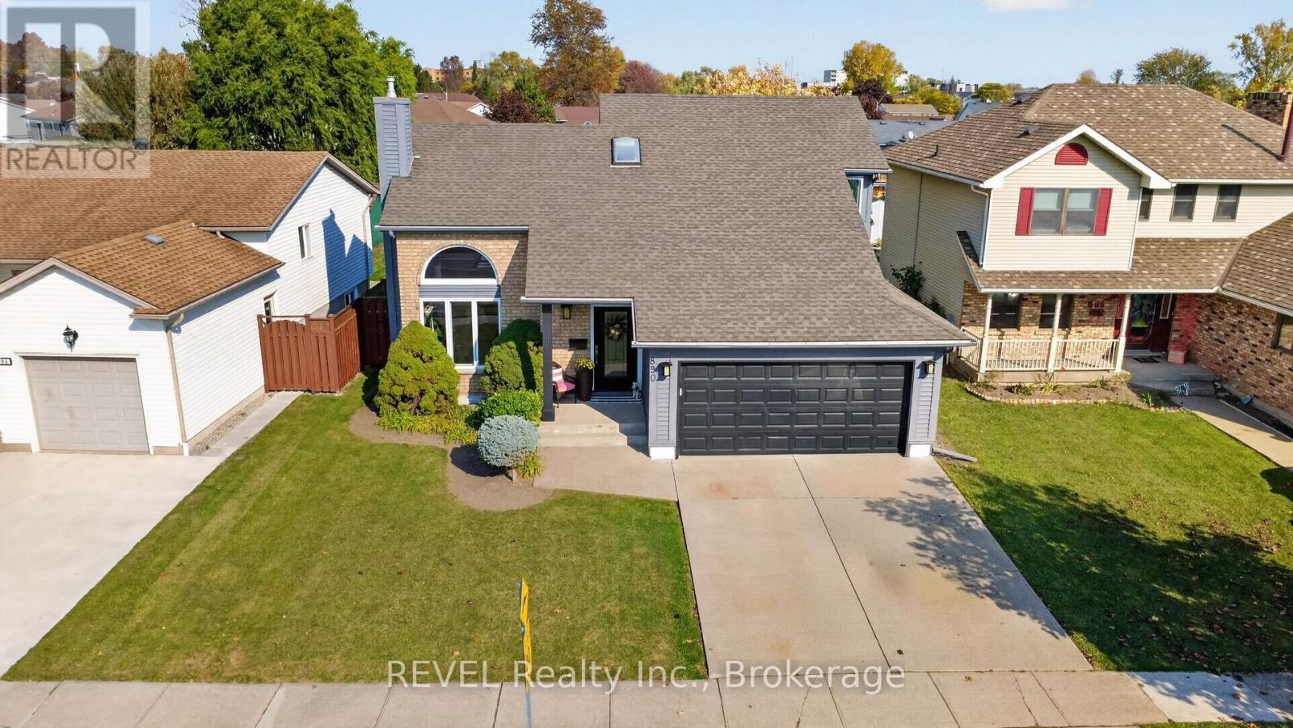
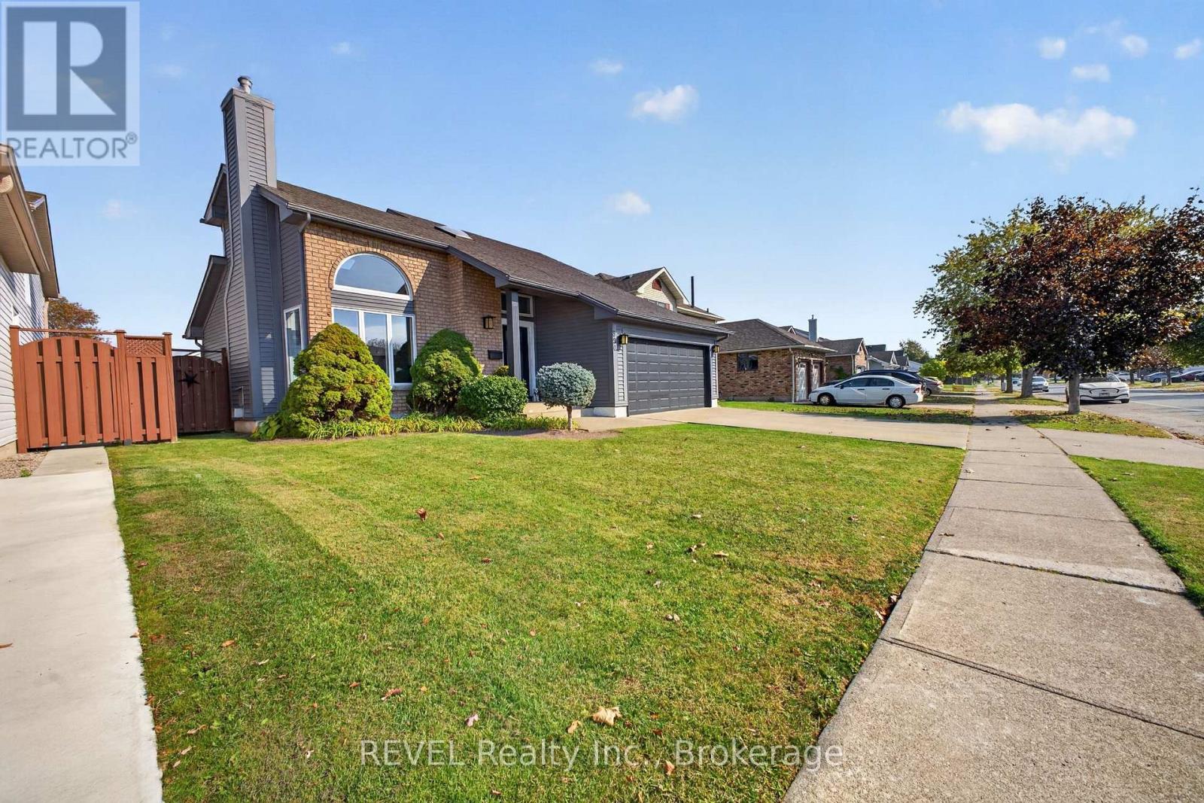
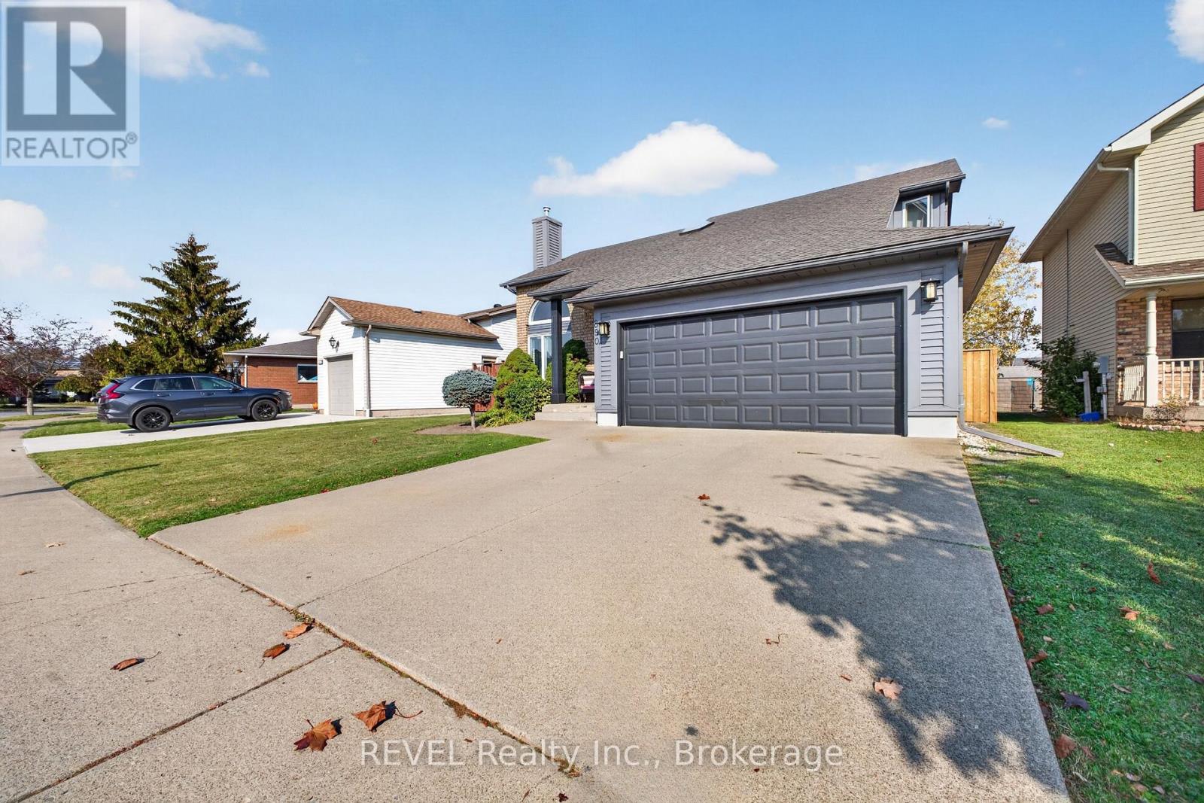
Enter an interest rate to see your estimated monthly payment.Welcome to a home where comfort meets lifestyle! Featuring soaring ceilings and a bright, open-concept design, this inviting property is perfect for both everyday living and entertaining. Two gas fireplaces add warmth and ambiance, while the spacious 3+1 bedroom layout and two full bathrooms offer flexibility for families, guests, or a home office. A convenient main-floor bedroom adds even more versatility. The dining room flows seamlessly through sliding doors onto a generous deck, creating the perfect setting for summer barbecues and outdoor gatherings. Step outside to a fully fenced backyard featuring an above-ground pool and a dedicated concrete area ideal for shooting hoops or enjoying outdoor activities. Completing the package are a double attached garage, a concrete driveway, and the added convenience of local amenities just a short walk away. With inviting indoor spaces, fantastic outdoor features, and a location that keeps everyday essentials close at hand, this home offers the perfect blend of comfort, convenience, and enjoyment. (id:31684)
| 6 hours ago | Listing updated with changes from the MLS® | |
| 12 hours ago | Status changed to Active | |
| a week ago | Listing first seen on site |


The trademarks MLS®, Multiple Listing Service® and the associated logos are owned by The Canadian Real Estate Association (CREA) and identify the quality of services provided by real estate professionals who are members of CREA. Used under license.
The trademarks REALTOR®, REALTORS®, and the REALTOR® logo are controlled by The Canadian Real Estate Association (CREA) and identify real estate professionals who are members of CREA. These trademarks are owned or controlled by The Canadian Real Estate Association (CREA) and identify real estate professionals who are members of CREA (REALTOR®) and/or the quality of services they provide (MLS®).
This REALTOR.ca listing content is owned and licensed by REALTOR® members of The Canadian Real Estate Association.


