
MLS Listing Search
108 ROSELAWN CRESCENTWelland (Coyle Creek), ON L3C 0B7
Mortgage Calculator
Monthly Payment (Est.)
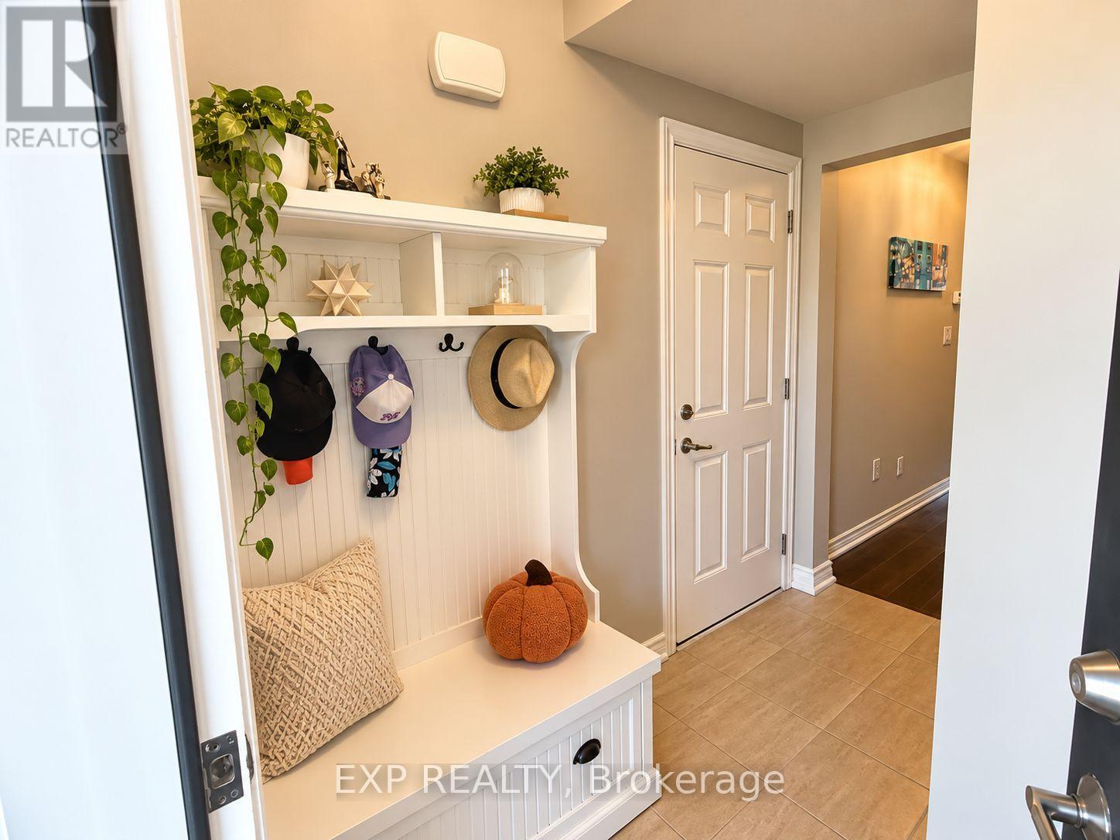
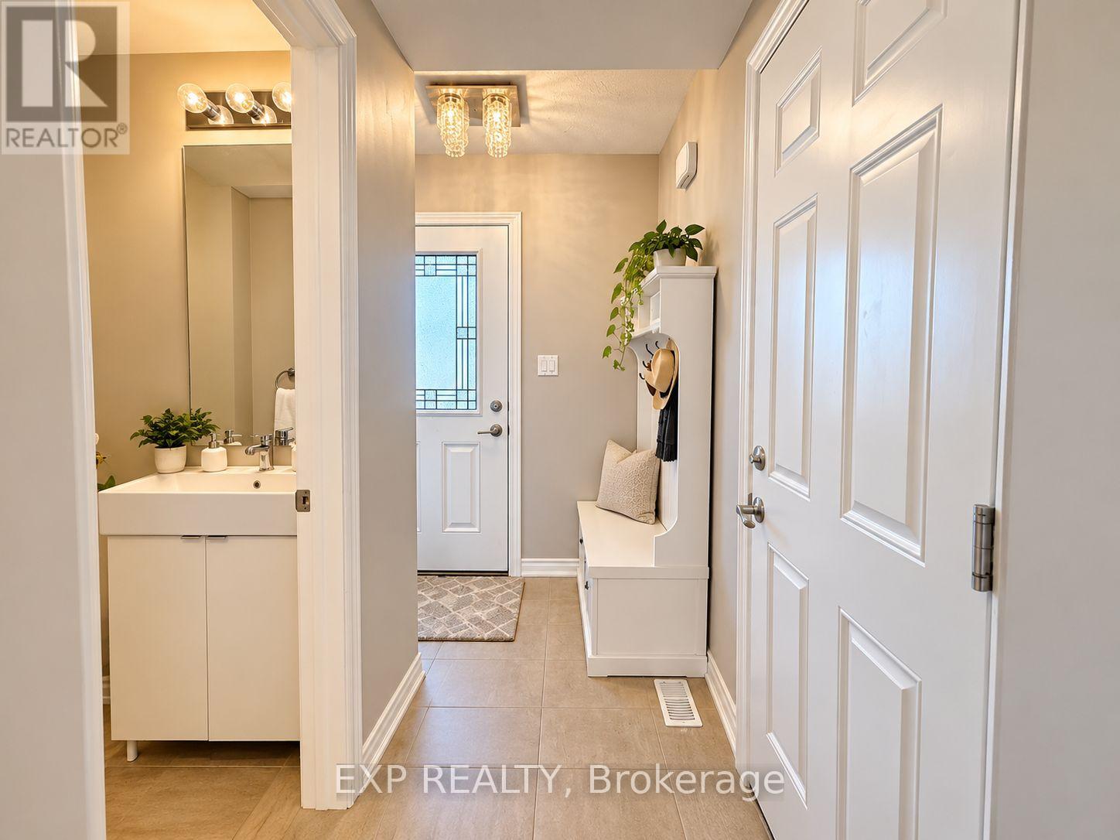
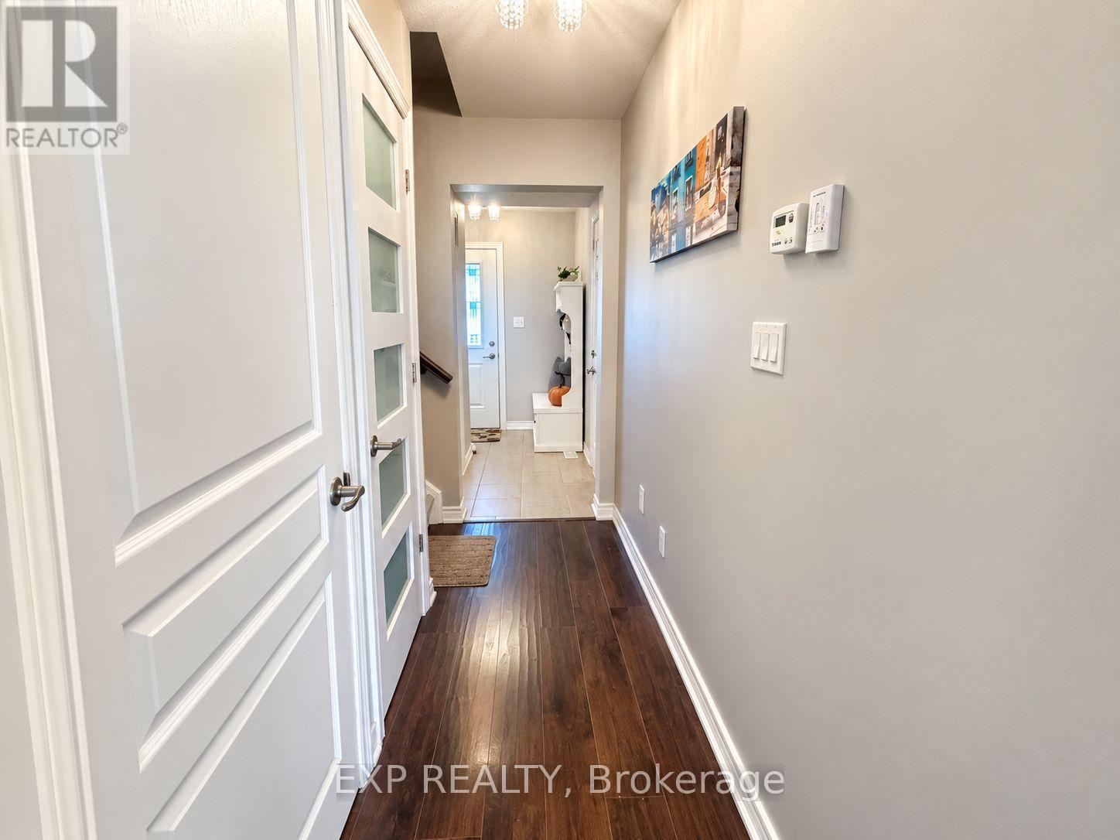
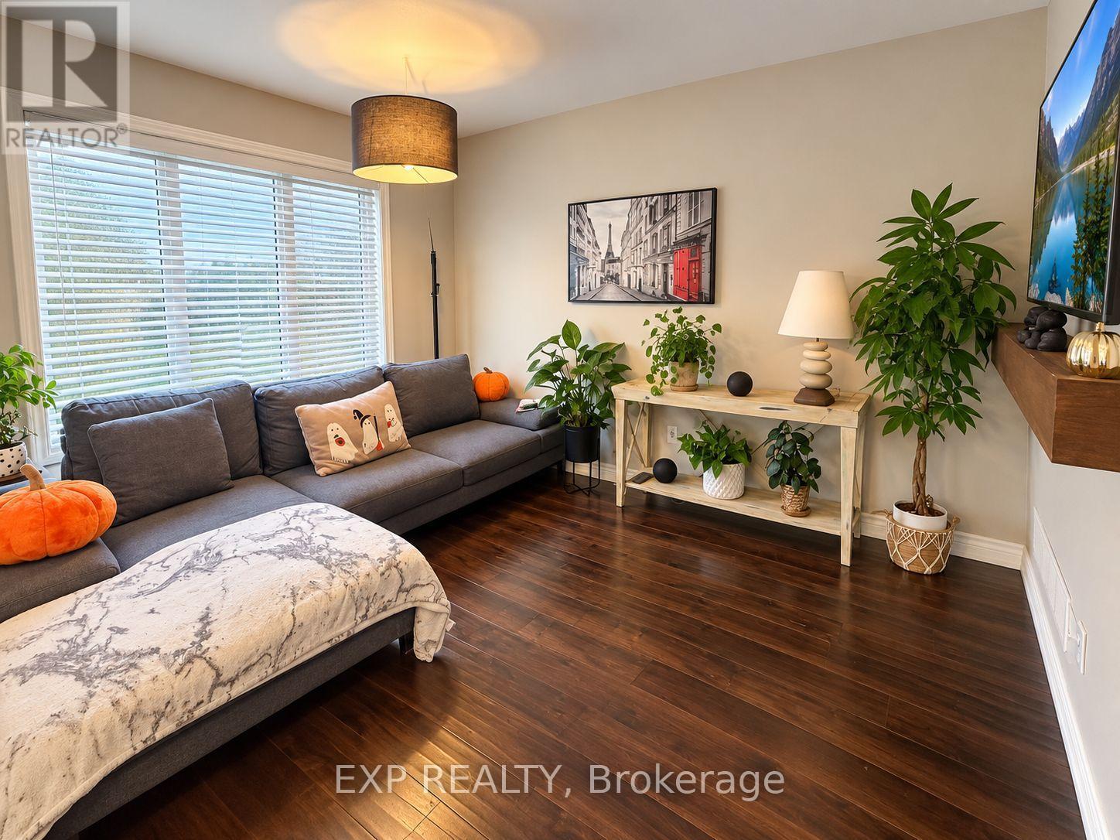
Enter an interest rate to see your estimated monthly payment.Welcome to 108 Roselawn Crescent, Welland! This beautiful Mountainview-built townhouse offers 3+1 bedrooms and a fully finished basement. The main floor features laminate flooring, a modern white kitchen with glass tile backsplash, stainless steel appliances, a separate pantry, a spacious family room, dining area, and a 2-piece powder room. Upstairs offers a generous primary bedroom with a walk-in closet, two additional bedrooms, and a 3-piece bathroom with heated flooring. The finished basement includes an additional bedroom and bathroom, ideal for guests or extended family. Move-in ready and perfect for first-time buyers, growing families, or investors. Book your showing today! (id:31684)
| a week ago | Listing updated with changes from the MLS® | |
| 2 weeks ago | Listing first seen on site |


The trademarks MLS®, Multiple Listing Service® and the associated logos are owned by The Canadian Real Estate Association (CREA) and identify the quality of services provided by real estate professionals who are members of CREA. Used under license.
The trademarks REALTOR®, REALTORS®, and the REALTOR® logo are controlled by The Canadian Real Estate Association (CREA) and identify real estate professionals who are members of CREA. These trademarks are owned or controlled by The Canadian Real Estate Association (CREA) and identify real estate professionals who are members of CREA (REALTOR®) and/or the quality of services they provide (MLS®).
This REALTOR.ca listing content is owned and licensed by REALTOR® members of The Canadian Real Estate Association.


