
MLS Listing Search
298 LOUISE STREETWelland (Lincoln/Crowland), ON L3B 1T1
Mortgage Calculator
Monthly Payment (Est.)
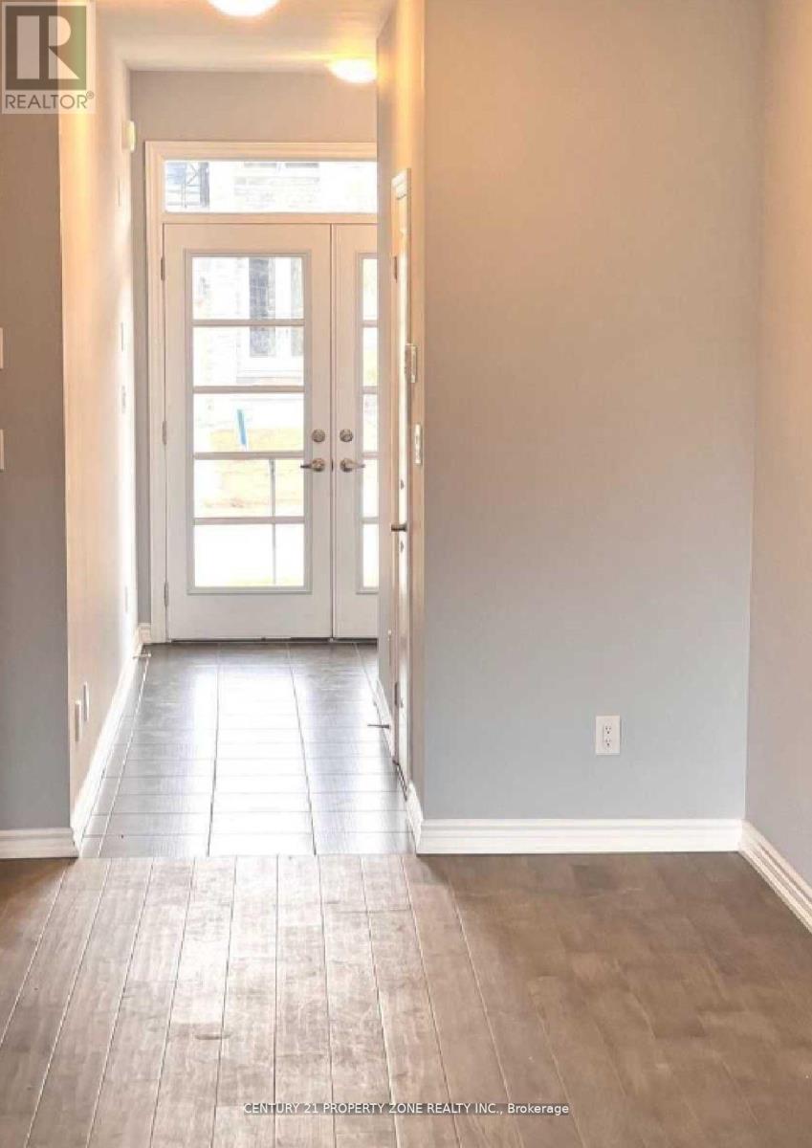
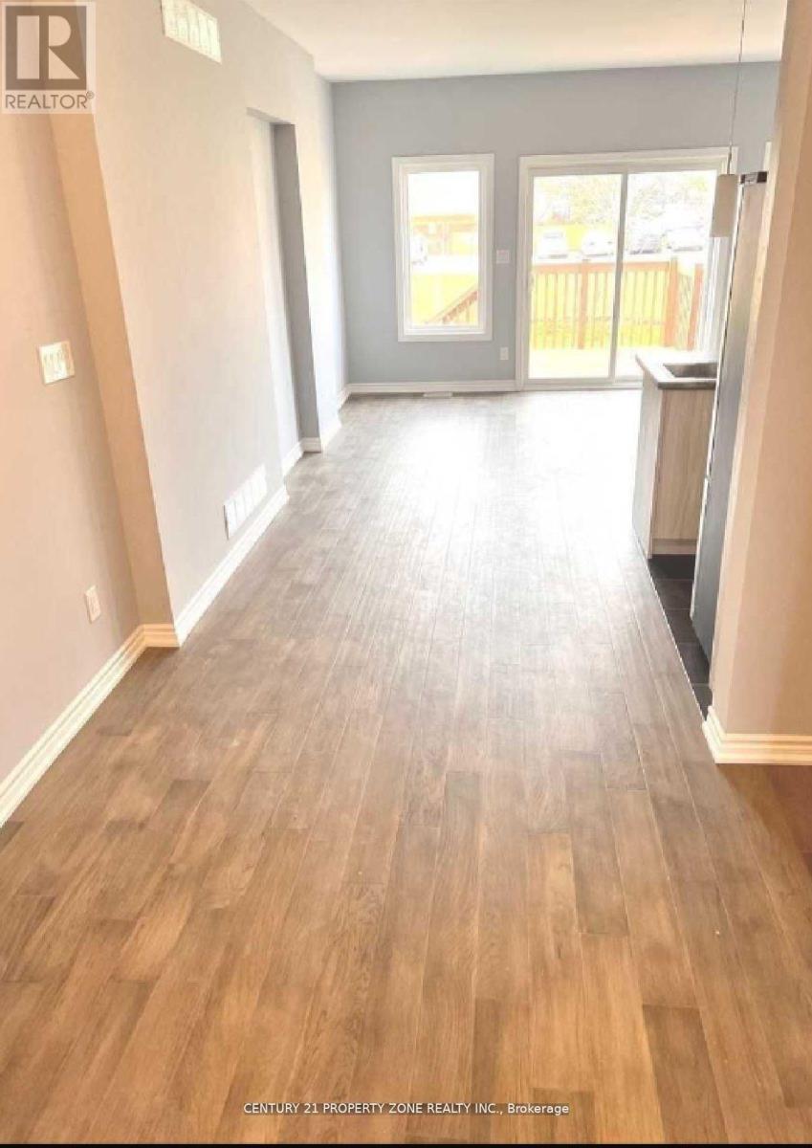
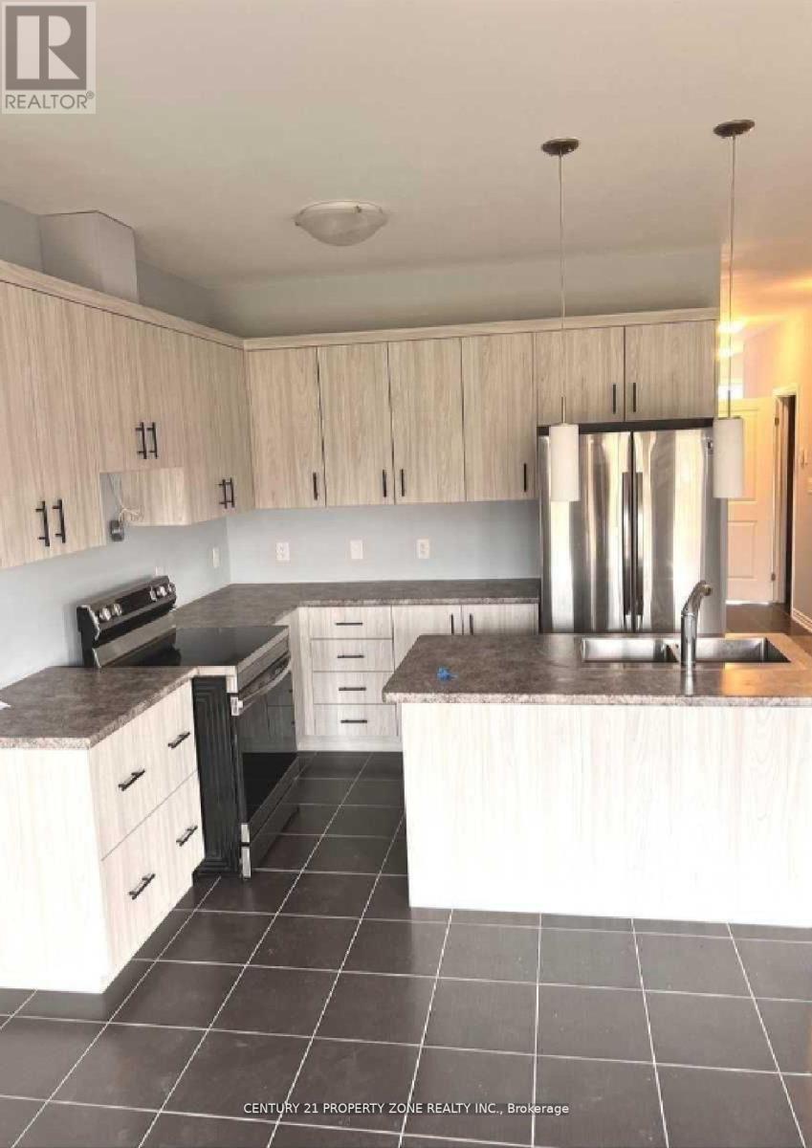
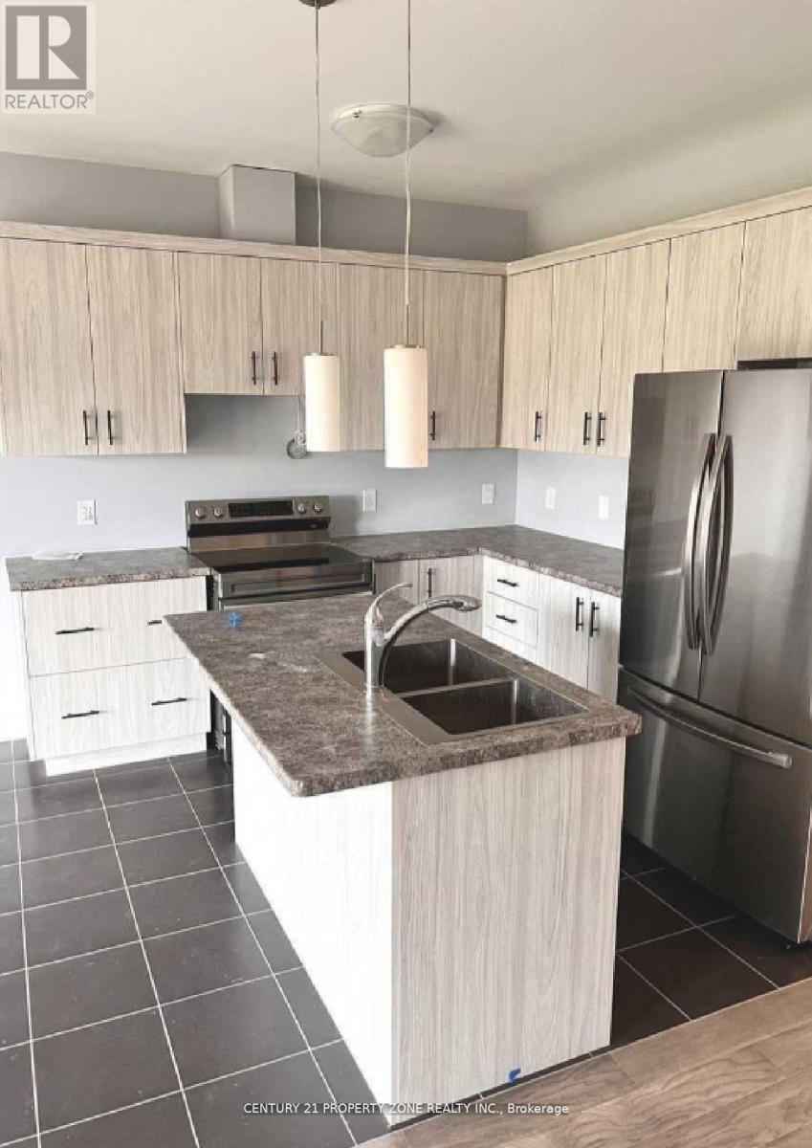
Enter an interest rate to see your estimated monthly payment.**MOVE-IN-READY**PERFECT OPPORTUNITY FOR FIRST TIME BUYERS** Newly Built Modern 3 Bedroom Detached Home In Welland. This home features 9ft ceilings, plenty of natural light. Elegant hardwood flooring, Open Concept/Modern Kitchen With Stainless Steel Appliances, ample cabinet space. Stone Elevation, Primary bedroom With Own Ensuite Bath, a third bedroom with balcony access. Very convenient Second floor Laundry room. Close To All Amenities, Separate Entrance ToThe Basement. The unfinished basement provides endless potential to create in-law suite. HouseIs a Turnkey Property. Close to Diamond Trail Public School, Grocery Stores, Park, Highway AndIn Established Neighbourhood.15 Mins To Brock University and 10 Mins To Niagara College Welland. No Survey available. Don't miss the chance to make this Beautiful property yourforever HOME!!! (id:31684)
| 2 weeks ago | Listing updated with changes from the MLS® | |
| 2 weeks ago | Listing first seen on site |


The trademarks MLS®, Multiple Listing Service® and the associated logos are owned by The Canadian Real Estate Association (CREA) and identify the quality of services provided by real estate professionals who are members of CREA. Used under license.
The trademarks REALTOR®, REALTORS®, and the REALTOR® logo are controlled by The Canadian Real Estate Association (CREA) and identify real estate professionals who are members of CREA. These trademarks are owned or controlled by The Canadian Real Estate Association (CREA) and identify real estate professionals who are members of CREA (REALTOR®) and/or the quality of services they provide (MLS®).
This REALTOR.ca listing content is owned and licensed by REALTOR® members of The Canadian Real Estate Association.


