
MLS Listing Search
308 ASH STREETPort Colborne (Sugarloaf), ON L3K 2X3
Mortgage Calculator
Monthly Payment (Est.)
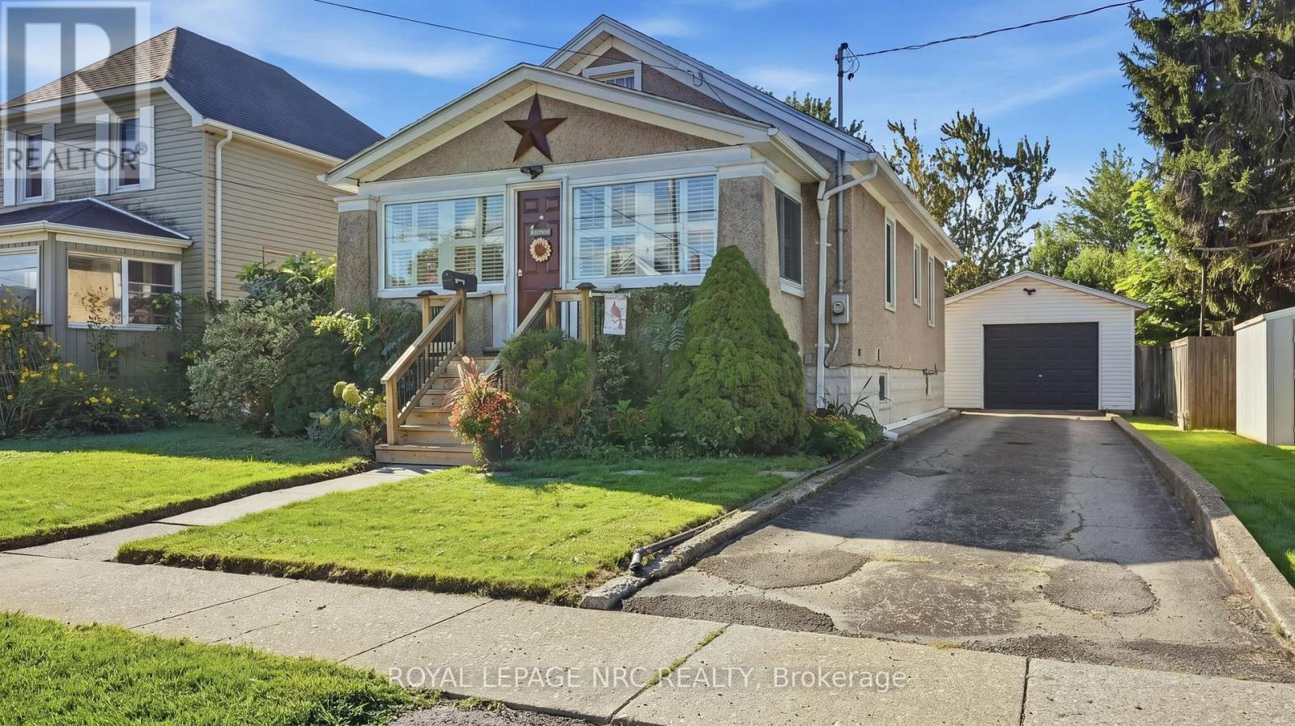
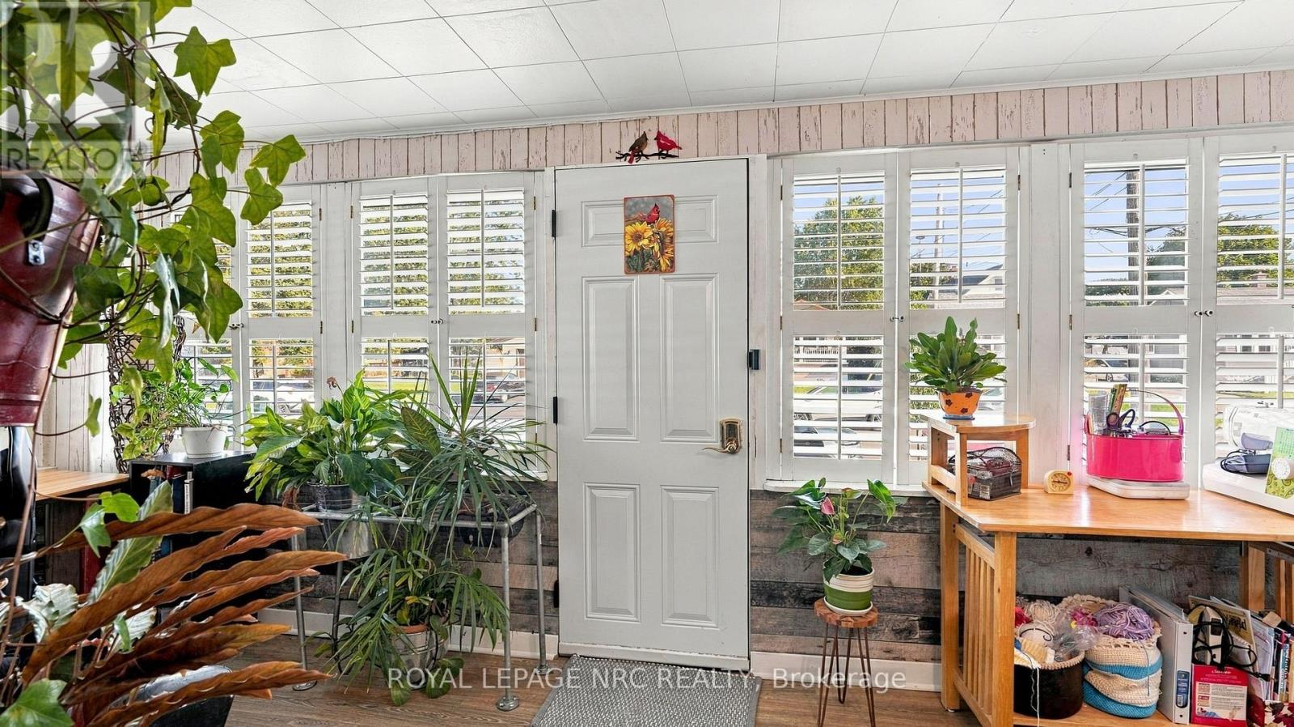
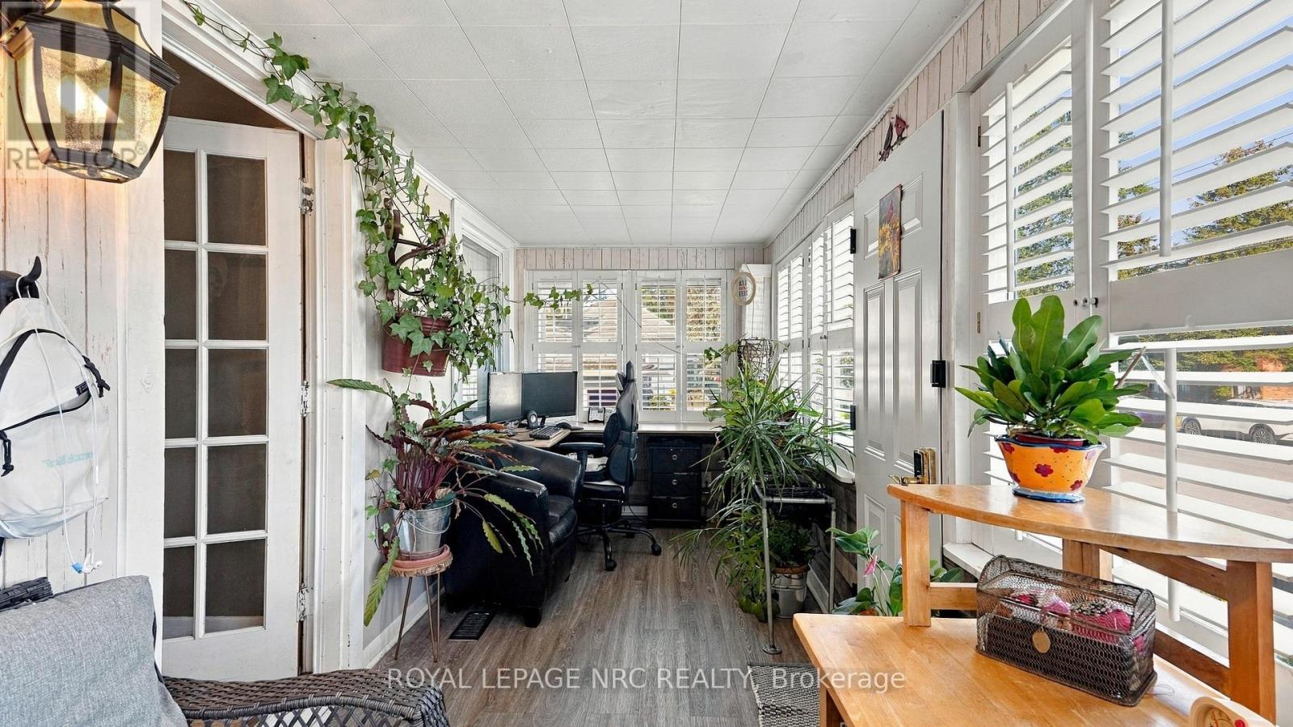
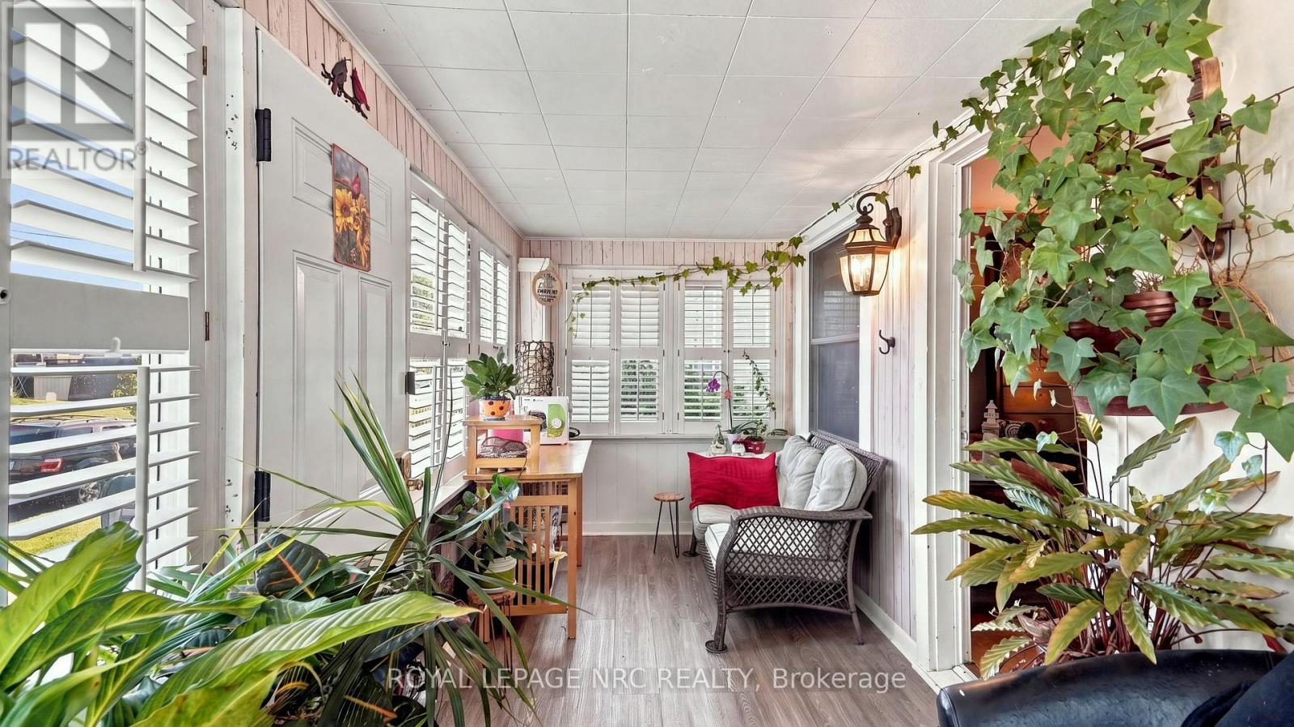
$2,509Welcome to 308 Ash Street, a fantastic property located in Port Colborne's highly sought-after Sugarloaf neighborhood that combines everyday comfort with exceptional outdoor living and hobbyist-friendly features. Inside, the home offers a bright, functional layout designed for easy living, complete with a fully winterized front room that provides comfortable year-round space for a sunroom, home office, or secondary sitting area. The standout heated garage-equipped with its own separate electrical panel-offers the ultimate year-round workshop or vehicle haven, while the fully fenced backyard highlights a beautiful kidney-shaped pool, comfortably heated by its own dedicated solar panel system for energy-efficient summer enjoyment. This stunning backyard oasis also features a pavilion and hot tub for optimal outdoor living. Situated just minutes from the Sugarloaf Marina, H.H. Knoll Lakeview Park, the Welland Canal, and vibrant downtown amenities, this impressive home is ideal for anyone seeking a relaxed lifestyle in one of the area's most desirable locations. (id:31684)
| yesterday | Listing updated with changes from the MLS® | |
| yesterday | Listing first seen on site |



The trademarks MLS®, Multiple Listing Service® and the associated logos are owned by The Canadian Real Estate Association (CREA) and identify the quality of services provided by real estate professionals who are members of CREA. Used under license.
The trademarks REALTOR®, REALTORS®, and the REALTOR® logo are controlled by The Canadian Real Estate Association (CREA) and identify real estate professionals who are members of CREA. These trademarks are owned or controlled by The Canadian Real Estate Association (CREA) and identify real estate professionals who are members of CREA (REALTOR®) and/or the quality of services they provide (MLS®).
This REALTOR.ca listing content is owned and licensed by REALTOR® members of The Canadian Real Estate Association.

