
MLS Listing Search
5 DEROSE AVENUE SThorold (Hurricane/Merrittville), ON L3B 5N5
Mortgage Calculator
Monthly Payment (Est.)
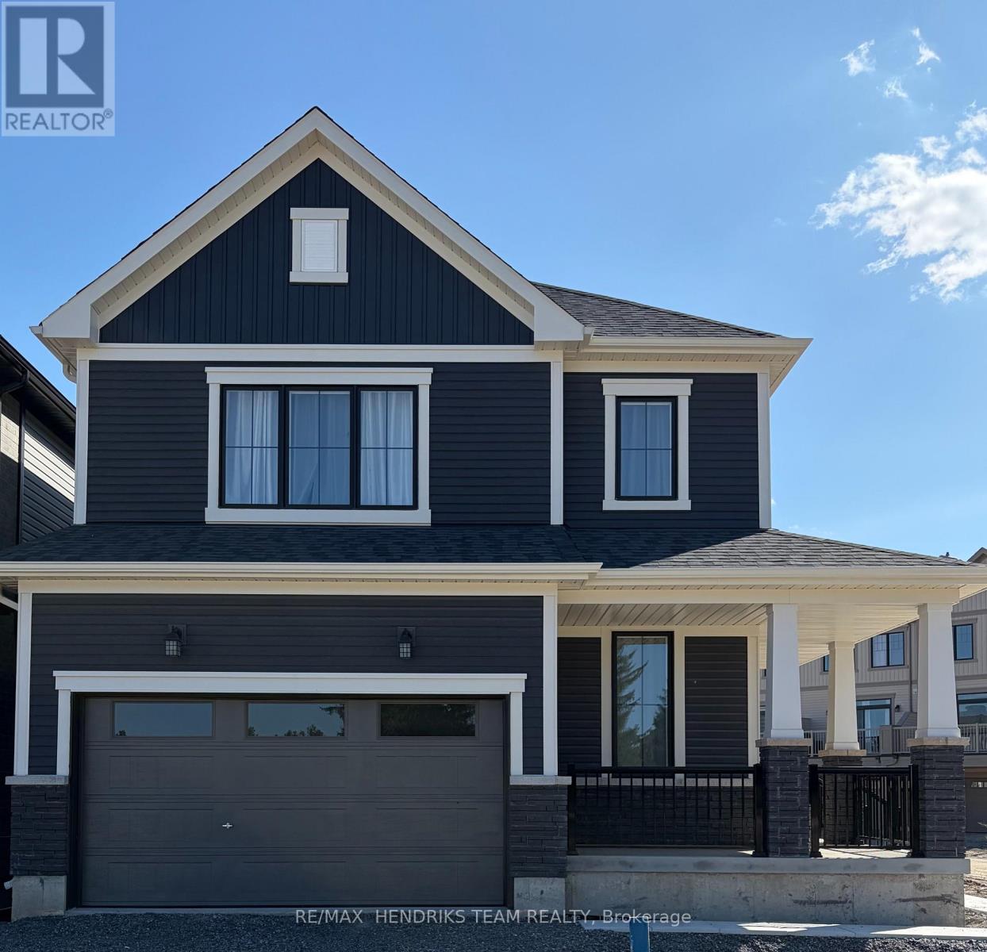
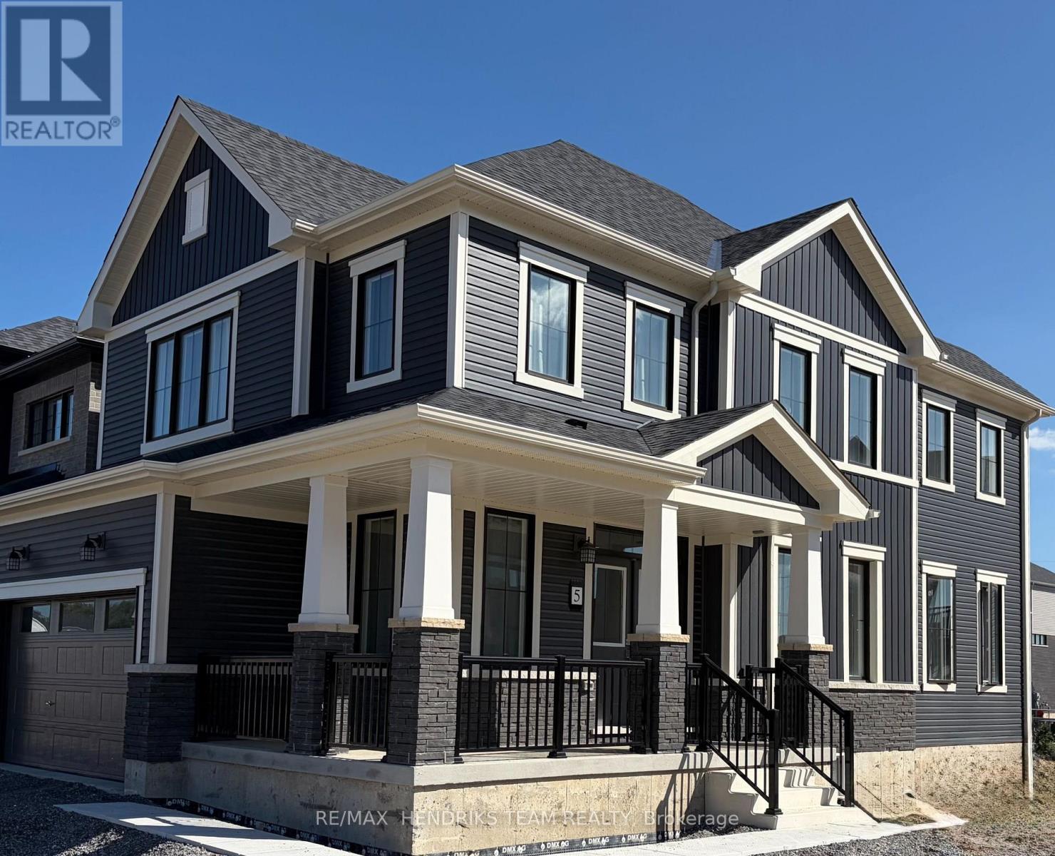
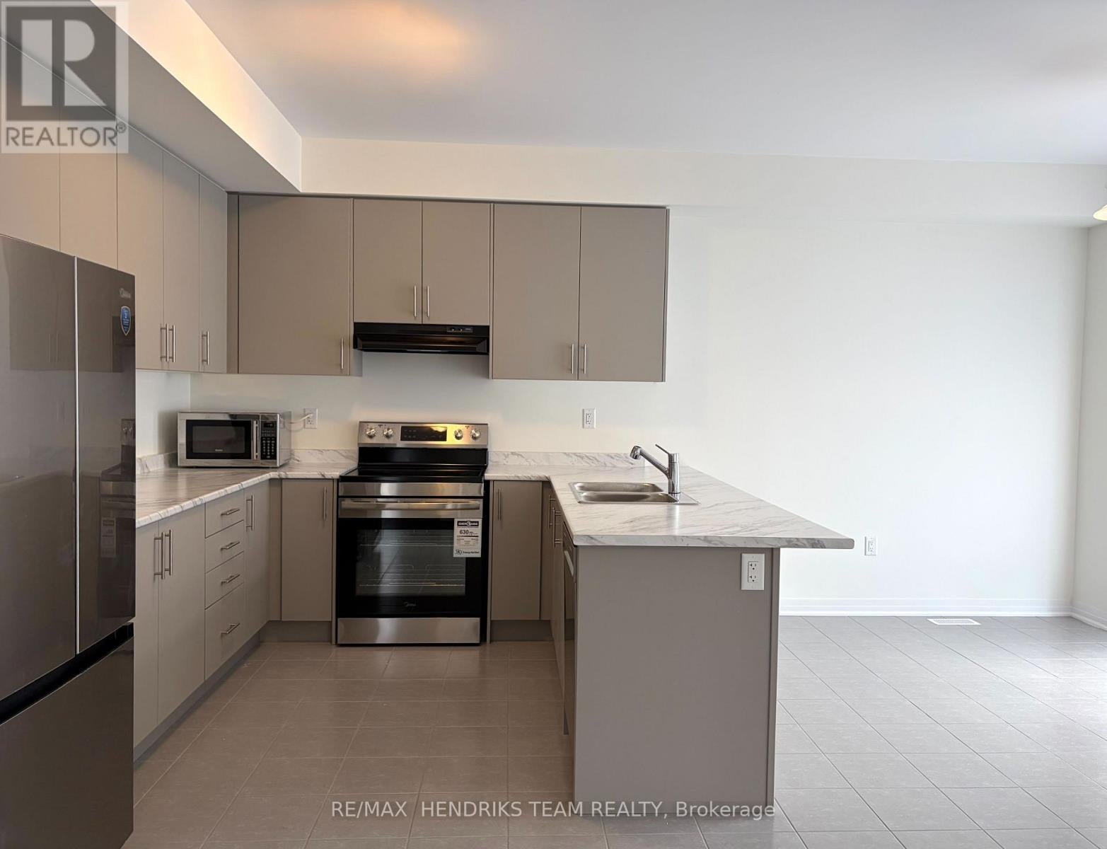
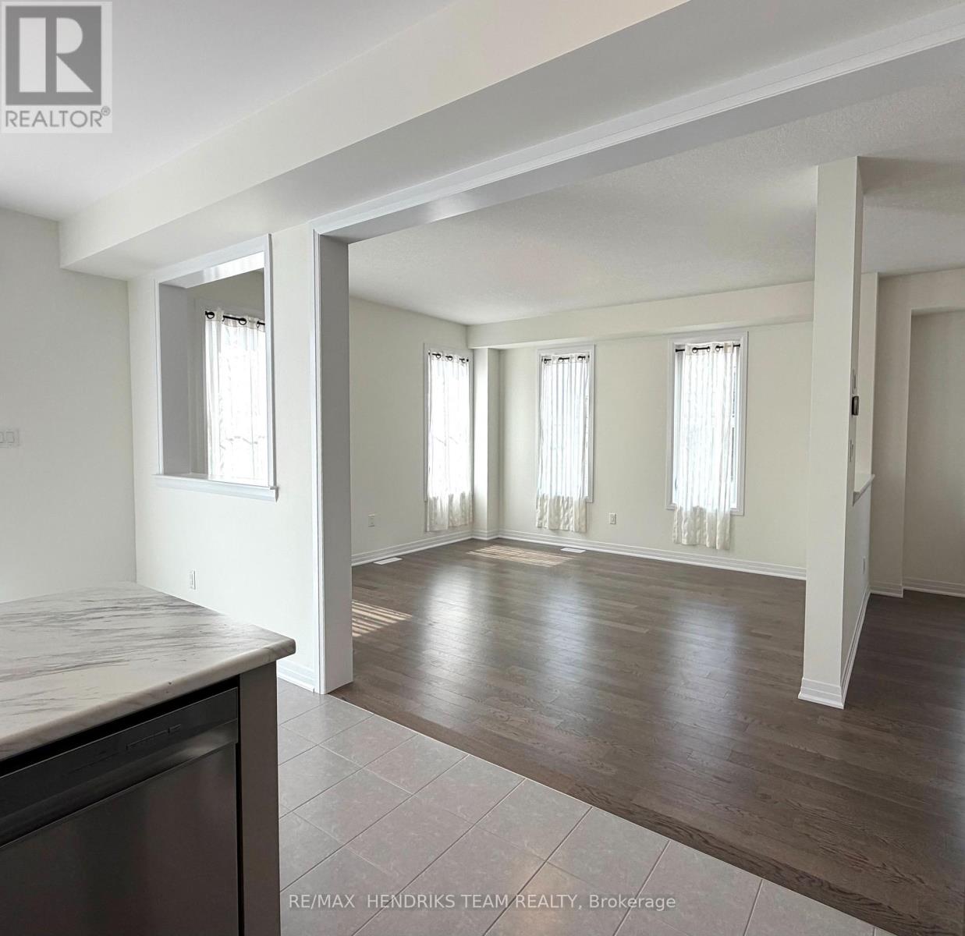
$13Brand-new home offering modern design, functional space, and a bright open-concept layout. This thoughtfully planned floor plan features an eat-in kitchen that flows seamlessly into a spacious and sun-filled dining area - perfect for everyday living and entertaining. With 4 generous bedrooms and 2.5 bathrooms, this home provides comfort and convenience for the whole family. All bedrooms include large closets, and the second-floor laundry adds everyday practicality. The primary suite offers a walk-in closet and a stunning 5-piece ensuite for a true retreat. Located just seconds from Highway 406, you'll enjoy quick access to St. Catharines, Niagara Falls, the QEW, schools, shopping, and all major amenities - making this an ideal spot for commuters and families alike. (id:31684)
| 4 days ago | Listing updated with changes from the MLS® | |
| 4 days ago | Listing first seen on site |



The trademarks MLS®, Multiple Listing Service® and the associated logos are owned by The Canadian Real Estate Association (CREA) and identify the quality of services provided by real estate professionals who are members of CREA. Used under license.
The trademarks REALTOR®, REALTORS®, and the REALTOR® logo are controlled by The Canadian Real Estate Association (CREA) and identify real estate professionals who are members of CREA. These trademarks are owned or controlled by The Canadian Real Estate Association (CREA) and identify real estate professionals who are members of CREA (REALTOR®) and/or the quality of services they provide (MLS®).
This REALTOR.ca listing content is owned and licensed by REALTOR® members of The Canadian Real Estate Association.

