
MLS Listing Search
109 SAPPHIRE WAYThorold (Rolling Meadows), ON L2V 0L5
Mortgage Calculator
Monthly Payment (Est.)
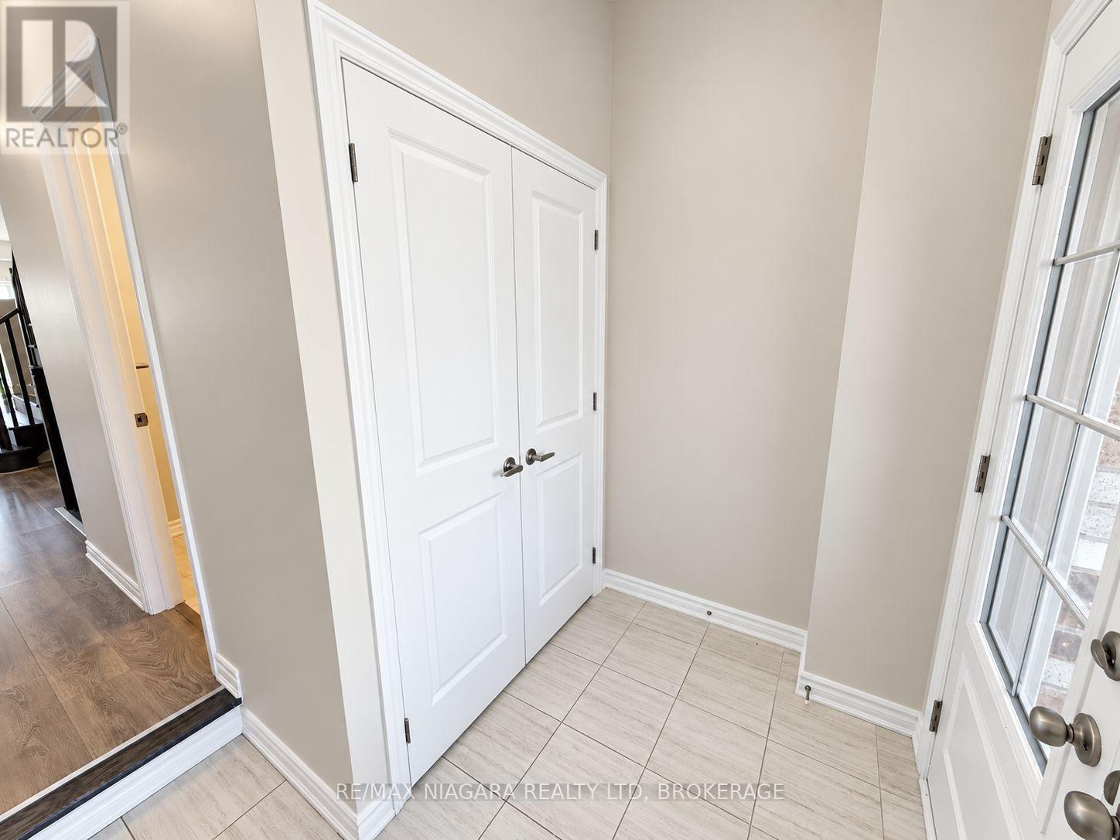
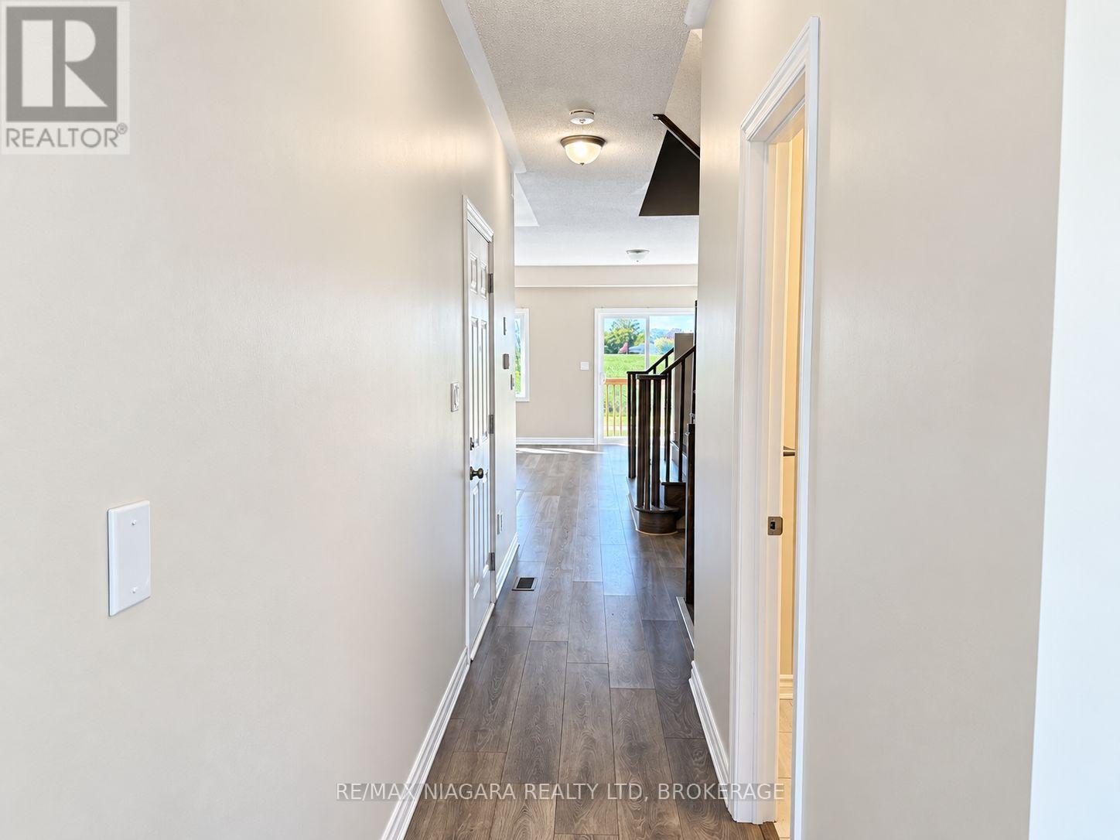
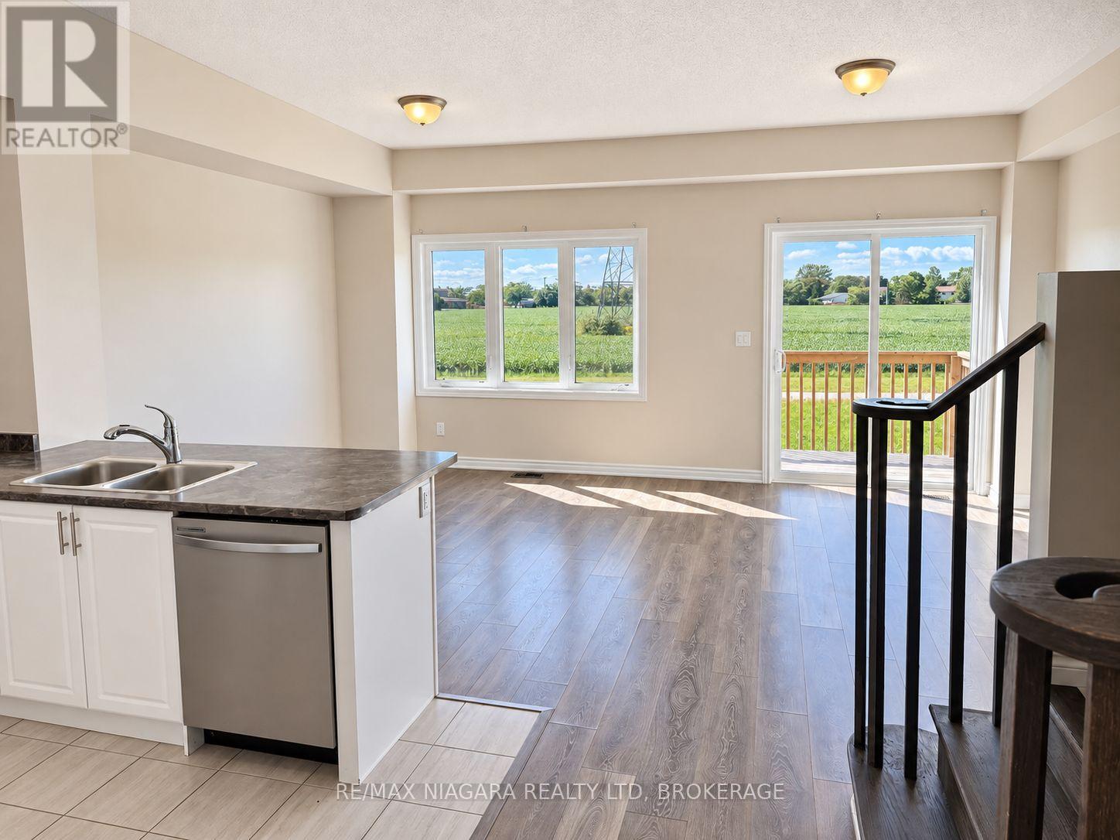
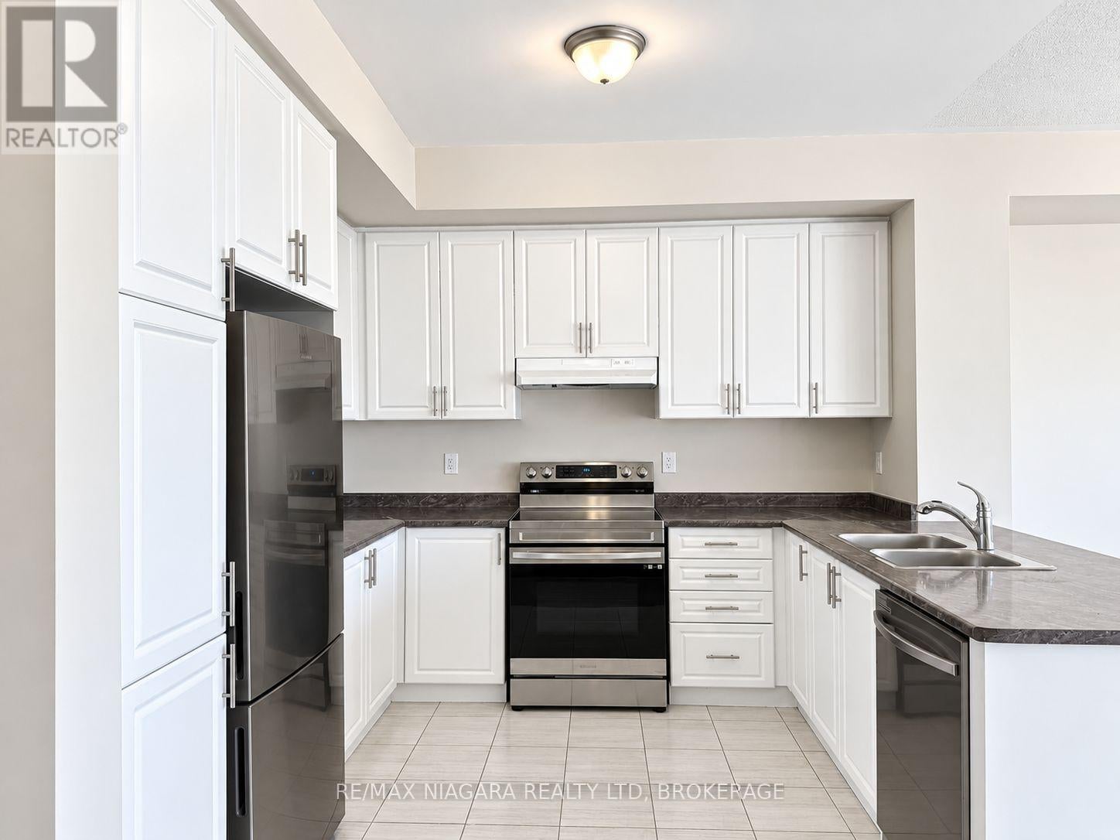
$11Welcome to this beautifully maintained 3-bedroom, 2.5-bathroom home situated in the sought-after community of Rolling Meadows. Just 3 years old and offering over 1,500 sq. ft. of living space, this bright and modern home has been freshly painted throughout and is move-in ready. The main floor features a spacious open-concept layout with plenty of natural light, a modern kitchen with white cabinetry, stainless steel appliances, ample counter space and a breakfast bar overlooking the living and dining areas. Large windows and a walkout provide access to the rear deck and open backyard views. Upstairs you'll find 3 generously sized bedrooms, including a spacious primary suite complete with a private ensuite featuring double sinks, a glass-enclosed shower and separate soaker tub. Additional features include 2-car driveway parking and a convenient location just 4 minutes from Highway 406, approximately 8 minutes to the Pen Centre and 10 minutes to Costco. A fantastic opportunity to lease a newer, spacious home in one of Thorold's desirable growing communities. (id:31684)
| 4 days ago | Listing updated with changes from the MLS® | |
| 4 days ago | Listing first seen on site |



The trademarks MLS®, Multiple Listing Service® and the associated logos are owned by The Canadian Real Estate Association (CREA) and identify the quality of services provided by real estate professionals who are members of CREA. Used under license.
The trademarks REALTOR®, REALTORS®, and the REALTOR® logo are controlled by The Canadian Real Estate Association (CREA) and identify real estate professionals who are members of CREA. These trademarks are owned or controlled by The Canadian Real Estate Association (CREA) and identify real estate professionals who are members of CREA (REALTOR®) and/or the quality of services they provide (MLS®).
This REALTOR.ca listing content is owned and licensed by REALTOR® members of The Canadian Real Estate Association.

