
MLS Listing Search
129 FOREST AVENUEPort Colborne (Sugarloaf), ON L3K 5E5
Mortgage Calculator
Monthly Payment (Est.)
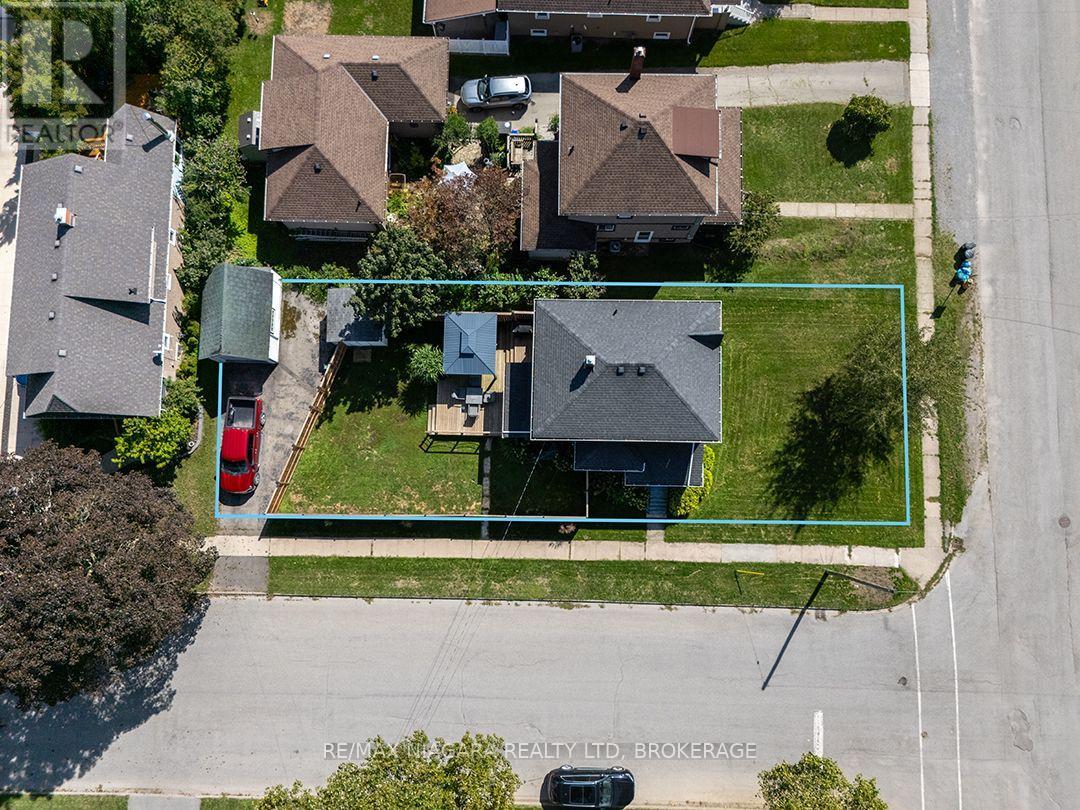
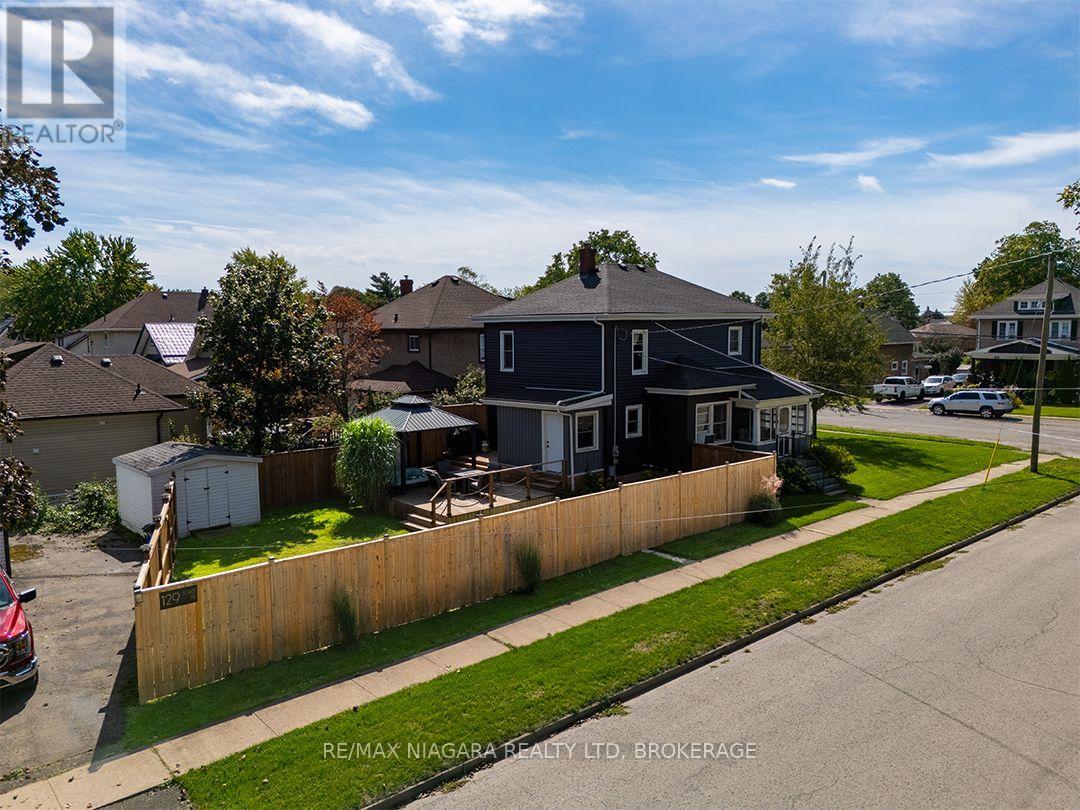
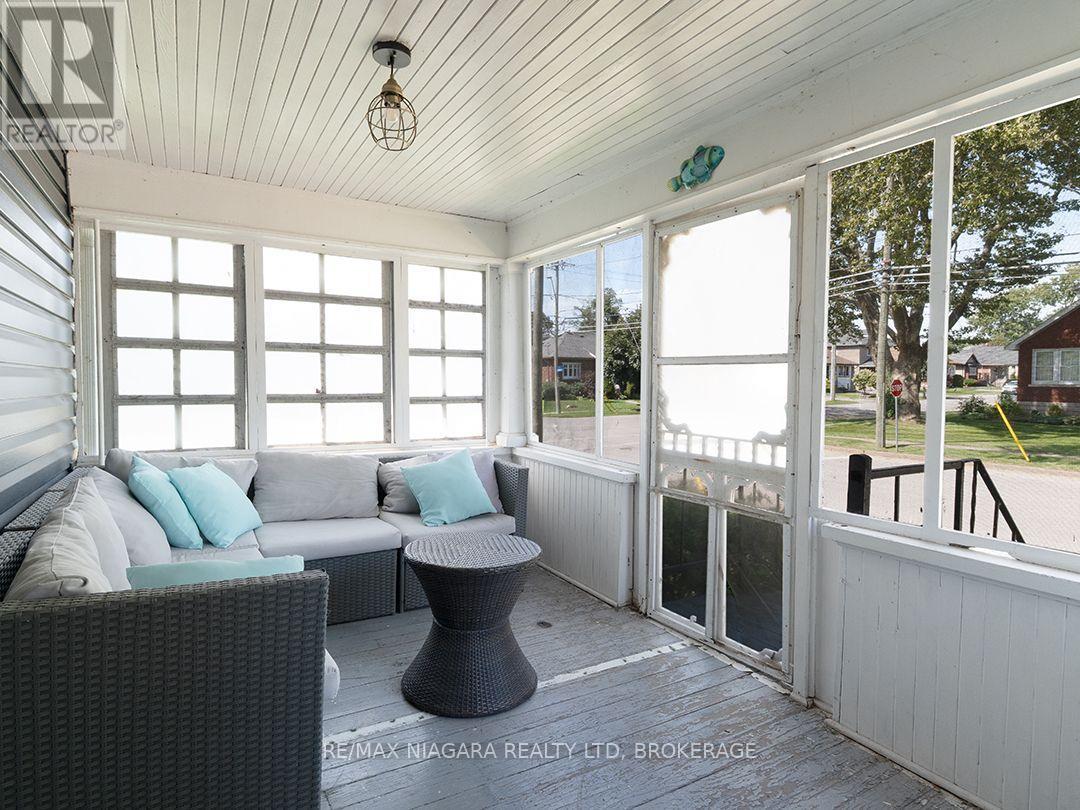
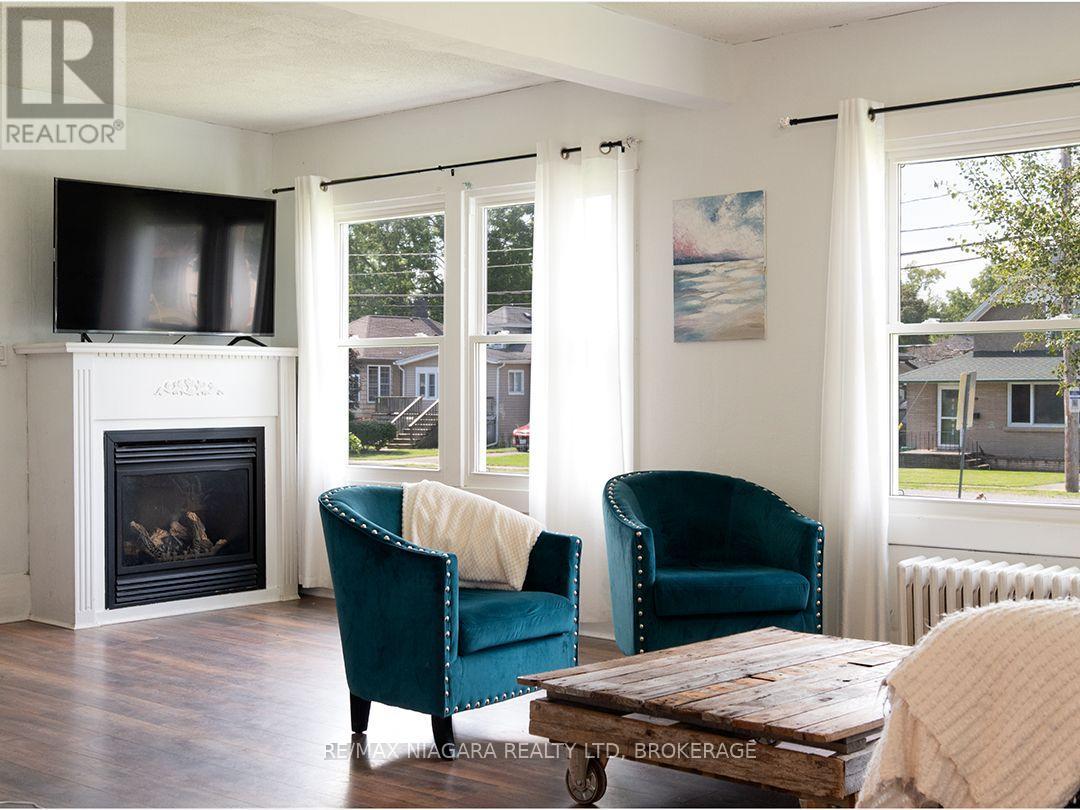
$2,281Set on a generous corner lot in the heart of Port Colborne's popular Sugarloaf neighbourhood, this character home offers 1,382 sq.ft. over 2 floors. The deep blue siding is complemented by crisp white trim and a contrasting gable accent. This home sits in a mature residential neighbourhood, with Steele Street School just around the corner and H.H. Knoll Lakeview Park, the playground and Sugarloaf Marina only four blocks away. An enclosed porch opens to the main floor, where newer flooring runs throughout. The spacious living room features large windows and a gas fireplace, while the separate dining room connects to the updated kitchen through a pass-through with a convenient lunch counter. The second level has three bedrooms with wood floors, ample closet space and a large space ideal for office or reading room. The utility basement provides additional storage.The back of the home has access to the fully fenced backyard, which is complete with a deck, sun gazebo, hot tub and storage shed. A large gate opens to the private driveway and detached garage, which is insulated and equipped with hydro. Updates include a wall-mounted high-efficiency, Viessmann boiler, roof - all in 2018. Most windows replaced in 2020. Exterior siding completed within the past two years. (id:31684)
| 2 days ago | Listing updated with changes from the MLS® | |
| 2 days ago | Status changed to Active | |
| 6 days ago | Listing first seen on site |



The trademarks MLS®, Multiple Listing Service® and the associated logos are owned by The Canadian Real Estate Association (CREA) and identify the quality of services provided by real estate professionals who are members of CREA. Used under license.
The trademarks REALTOR®, REALTORS®, and the REALTOR® logo are controlled by The Canadian Real Estate Association (CREA) and identify real estate professionals who are members of CREA. These trademarks are owned or controlled by The Canadian Real Estate Association (CREA) and identify real estate professionals who are members of CREA (REALTOR®) and/or the quality of services they provide (MLS®).
This REALTOR.ca listing content is owned and licensed by REALTOR® members of The Canadian Real Estate Association.

