
MLS Listing Search
71 STELLA STREETPelham (Fonthill), ON L3E 0T3
Mortgage Calculator
Monthly Payment (Est.)
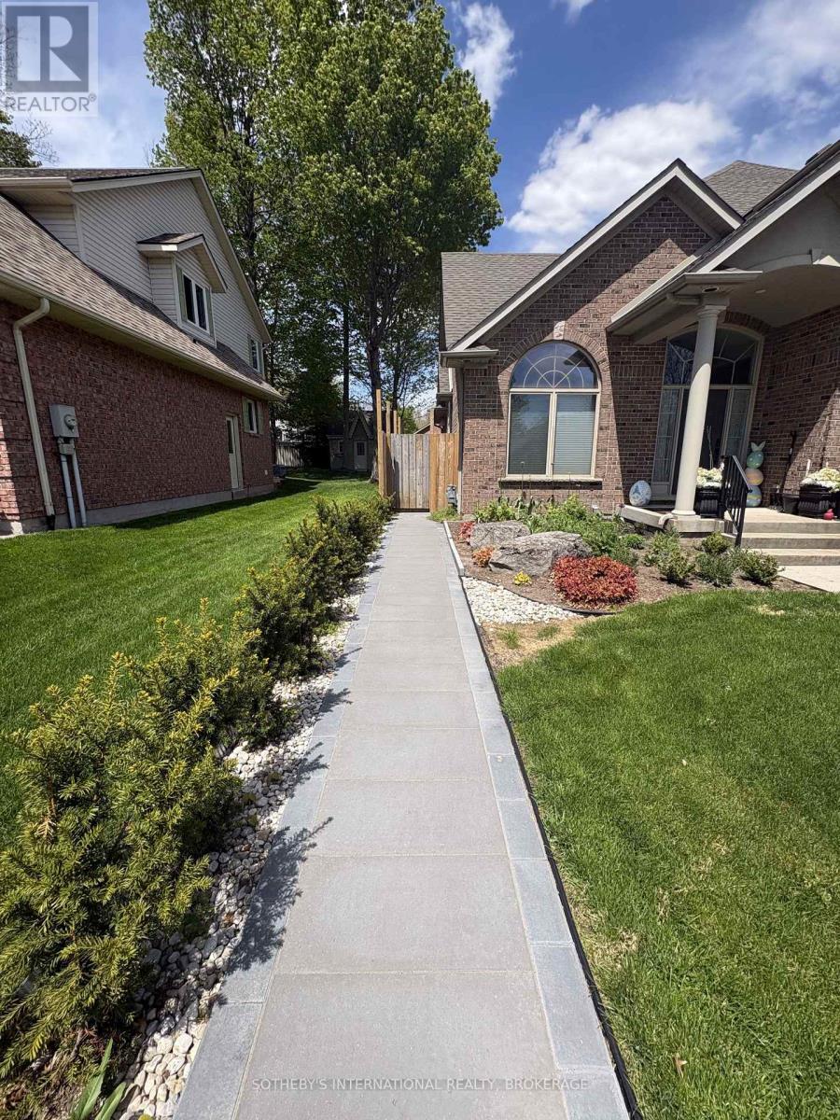
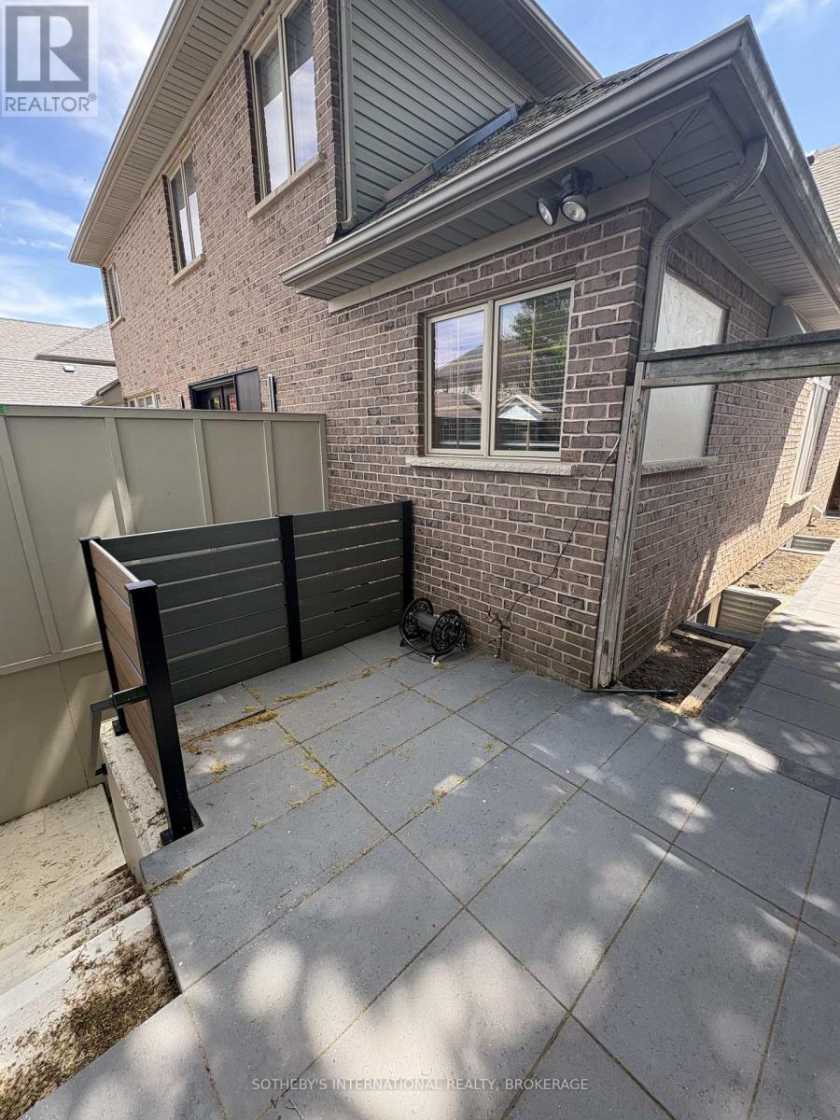
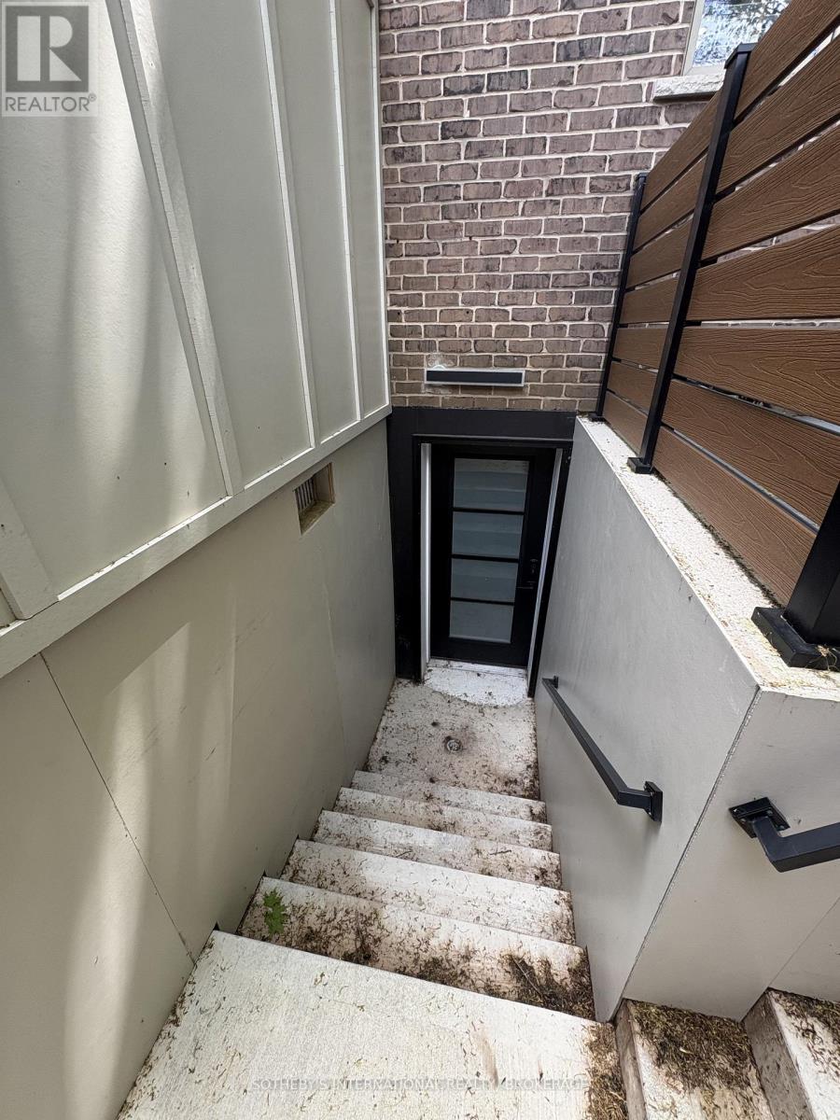
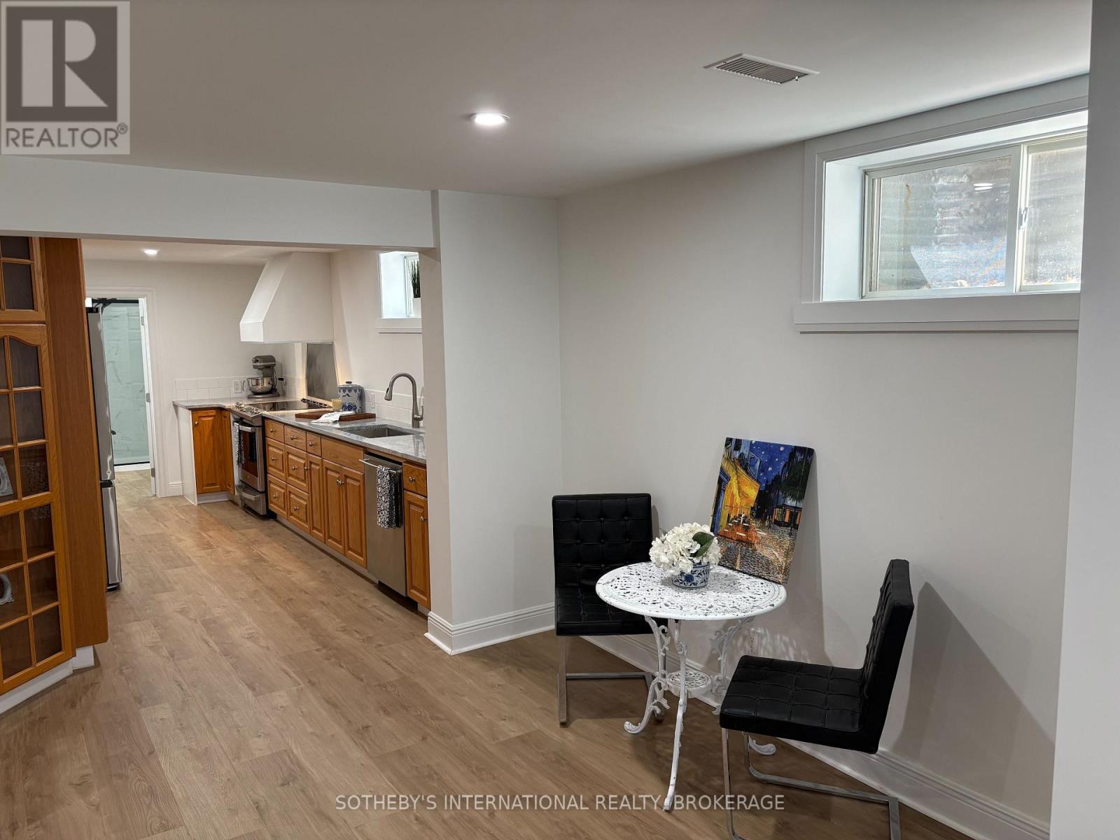
$9Experience upscale living in this beautifully appointed one-bedroom lower-level suite located in one of Fonthill's most desirable and well-established neighbourhoods. Available immediately, this full legal apartment offers executive luxury finishes throughout, combining style, comfort, and peace of mind. Designed to meet the highest safety standards and legal requirements, this bright and spacious unit features premium craftsmanship, modern finishes, and a thoughtfully designed layout with lots of storage, ideal for professionals, or anyone seeking refined living in a prime location. Enjoy the convenience of being just minutes from public transit, shopping, restaurants, and everyday amenities. The property is also within walking distance to schools, parks, recreation areas, and scenic trails, allowing you to embrace the best of Fonthill's vibrant and family-friendly community. If you're looking for a sophisticated, move-in-ready home in an exceptional neighbourhood, this executive lower unit offers the perfect combination of luxury, convenience, and location. Available immediately. (id:31684)
| a week ago | Listing updated with changes from the MLS® | |
| a week ago | Listing first seen on site |



The trademarks MLS®, Multiple Listing Service® and the associated logos are owned by The Canadian Real Estate Association (CREA) and identify the quality of services provided by real estate professionals who are members of CREA. Used under license.
The trademarks REALTOR®, REALTORS®, and the REALTOR® logo are controlled by The Canadian Real Estate Association (CREA) and identify real estate professionals who are members of CREA. These trademarks are owned or controlled by The Canadian Real Estate Association (CREA) and identify real estate professionals who are members of CREA (REALTOR®) and/or the quality of services they provide (MLS®).
This REALTOR.ca listing content is owned and licensed by REALTOR® members of The Canadian Real Estate Association.

