MLS Listing Search

Save
Ask
Tour
Hide
Share
$555,000
8 Days On Site

506 MAIN STREET W
Port Colborne (Main Street), ON L3K 3W6
For Sale|Single Family Residence|Active
3
Beds
2
Total Baths
1
Partial Bath
Call Now: 905-321-2507
Is this the listing for you? We can help make it yours.
905-321-2507
506 MAIN STREET W506 MAIN STREET W506 MAIN STREET W506 MAIN STREET W
Save
Ask
Tour
Hide
Share

Mortgage Calculator

Monthly Payment (Est.)

$2,532
Calculator powered by Showcase IDX, a Constellation1 Company. Copyright ©2026 Information is deemed reliable but not guaranteed.

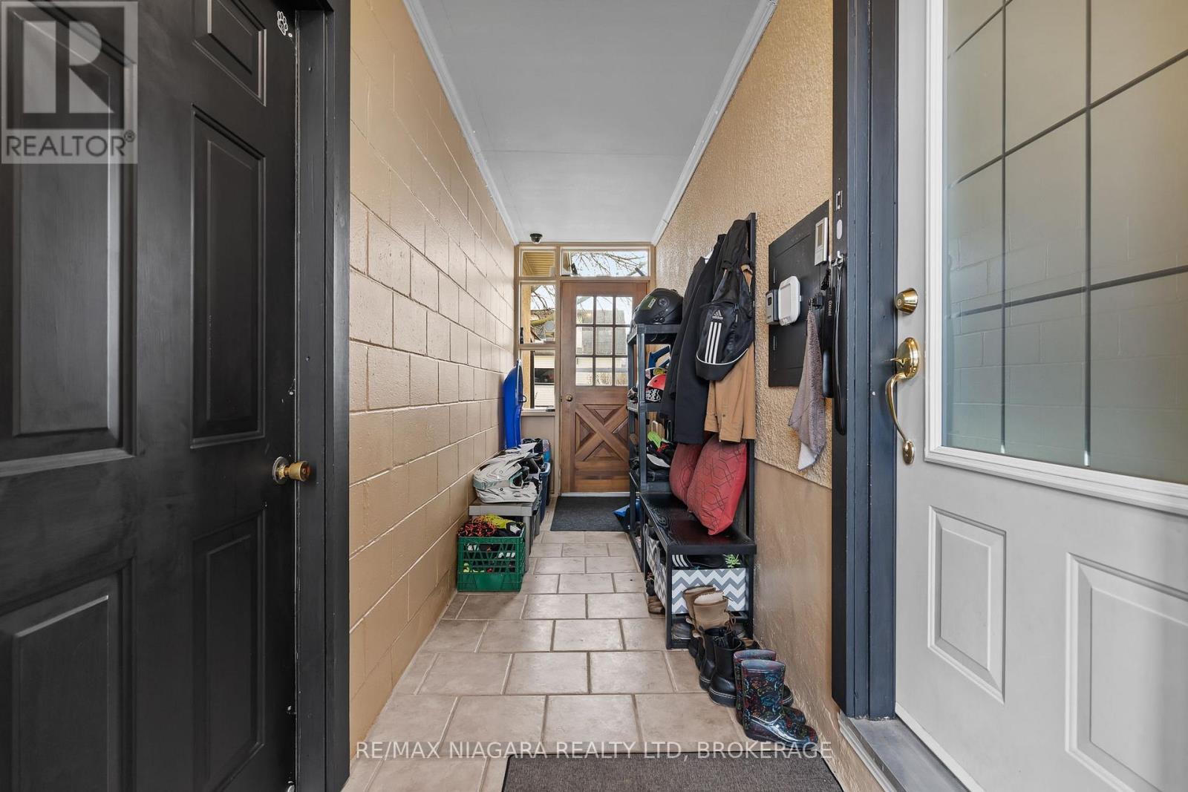
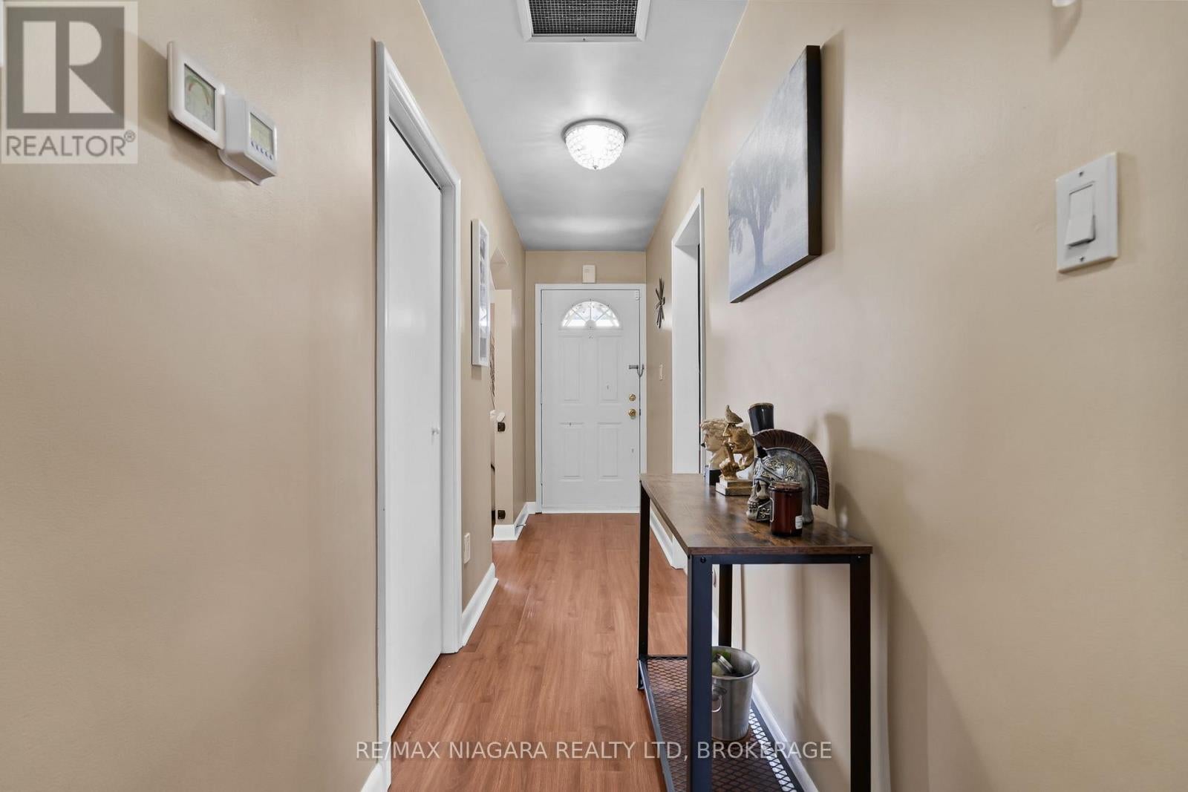
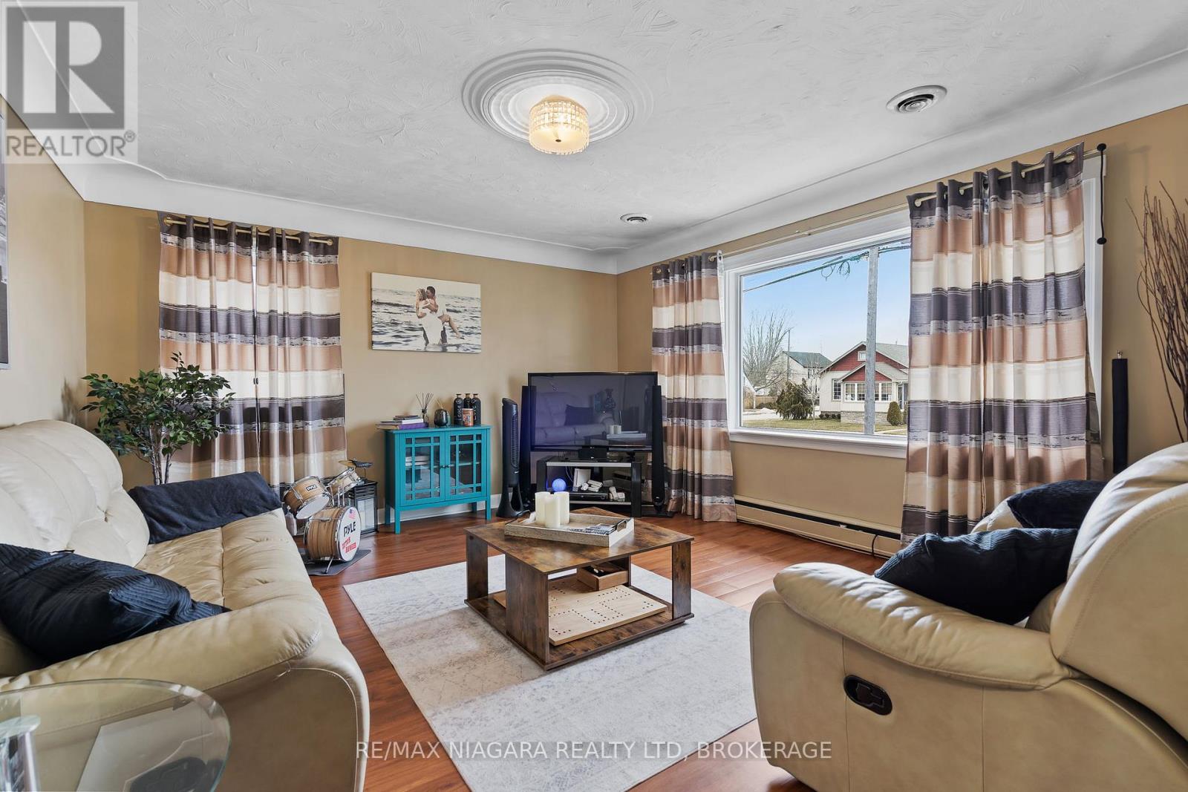
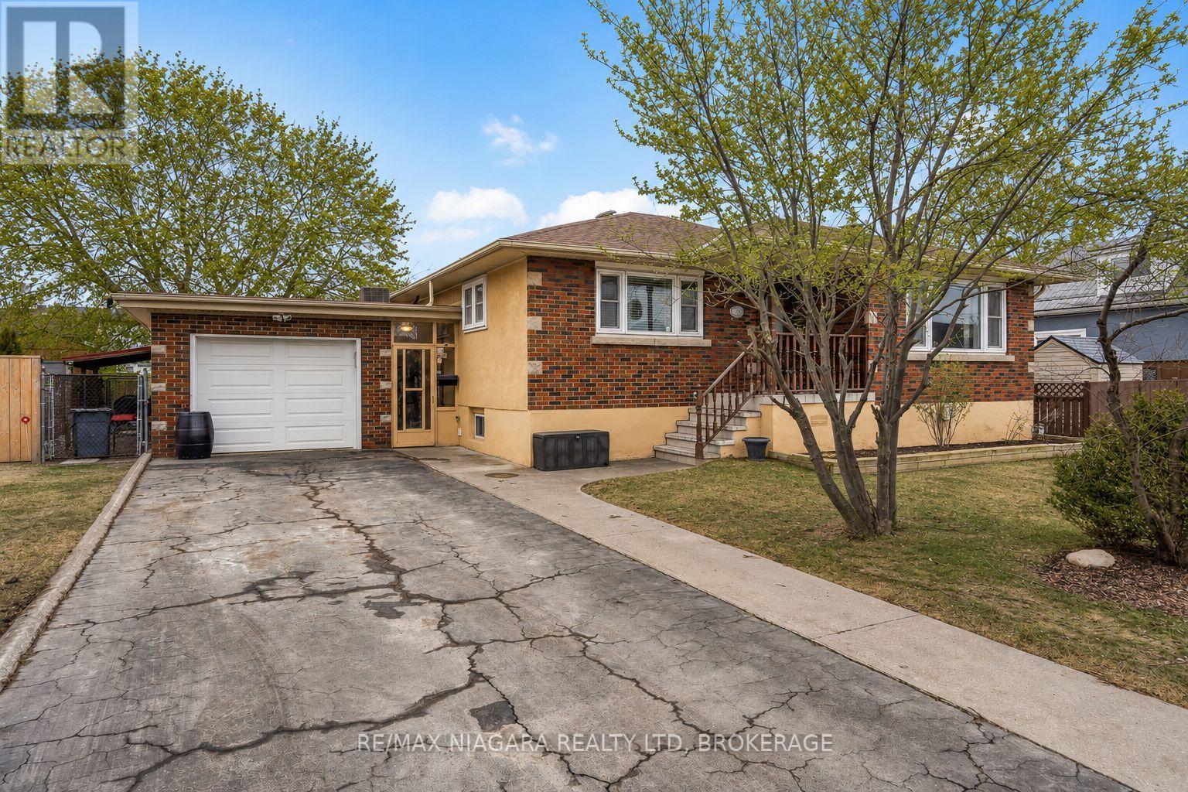
Move right in to this 3 bedroom 1 1/2 bath bungalow in a convenient Port location. Enjoy relaxing evenings in your spacious living room while your kids play in the finished basement or your teenagers work out in their home gym. The bright kitchen with tons of cabinets will help you create amazing meals. The kids will love the huge fenced yard for all of their activities while you enjoy all that Port has to offer including amazing eateries, unique boutiques, sandy beaches, golfing and more! (id:31684)

Save
Ask
Tour
Hide
Share
Listing Snapshot
Price 
$555,000
Days On Site 
8 Days
Bedrooms 
3
Inside Area (SqFt) 
N/A
Total Baths 
2
Full Baths 
N/A
Partial Baths 
1
Lot Size 
N/A
Year Built 
N/A
MLS® Number 
X13760006
Status 
Active
Property Tax 
$3,887.01
Maintenance Fees 
N/A
Sq Ft Source 
N/A
Friends & Family
Recent Activity
a week agoListing updated with changes from the MLS®
a week agoListing first seen on site
General Features
Attached Garage 
Yes
Foundation 
Block
Garage 
Yes
Number Of Stories 
1
Parking 
Garage Door OpenerGarageAttached
Parking Spaces 
3
Property Sub Type 
Single Family Residence
Security 
Smoke Detector(s)
Style 
Bungalow
Utilities 
Cable AvailableSewer Available
Water Source 
Public
Zoning 
MU - Mixed Use
Interior Features
Appliances 
Water Heater
Basement 
Partially Finished
Cooling 
Central Air
Heating 
Natural Gas
Bathroom 
Level - Basement
Bedroom 2 
Bedroom 3 
Exercise Room 
Level - Basement
Family Room 
Level - Basement
Kitchen 
Laundry 
Level - Basement
Living Room 
Other 
Level - Basement
Primary Bedroom 
Utility Room 
Level - Basement
Save
Ask
Tour
Hide
Share
Exterior Features
Construction Details 
BrickStucco
Fencing 
Fenced
Lot Features 
Level

Listing courtesy of: Kate Ostryhon-Lumsden of RE/MAX NIAGARA REALTY LTD, BROKERAGE

The trademarks MLS®, Multiple Listing Service® and the associated logos are owned by The Canadian Real Estate Association (CREA) and identify the quality of services provided by real estate professionals who are members of CREA. Used under license.

The trademarks REALTOR®, REALTORS®, and the REALTOR® logo are controlled by The Canadian Real Estate Association (CREA) and identify real estate professionals who are members of CREA. These trademarks are owned or controlled by The Canadian Real Estate Association (CREA) and identify real estate professionals who are members of CREA (REALTOR®) and/or the quality of services they provide (MLS®).

This REALTOR.ca listing content is owned and licensed by REALTOR® members of The Canadian Real Estate Association.

Neighborhood & Commute
Source: Walkscore
Disclosure: Community information and market data powered by Constellation Data Labs. Information is deemed reliable but not guaranteed.
Save
Ask
Tour
Hide
Share