
MLS Listing Search
66 NEFF STREETPort Colborne (Main Street), ON L3K 3T1
Mortgage Calculator
Monthly Payment (Est.)
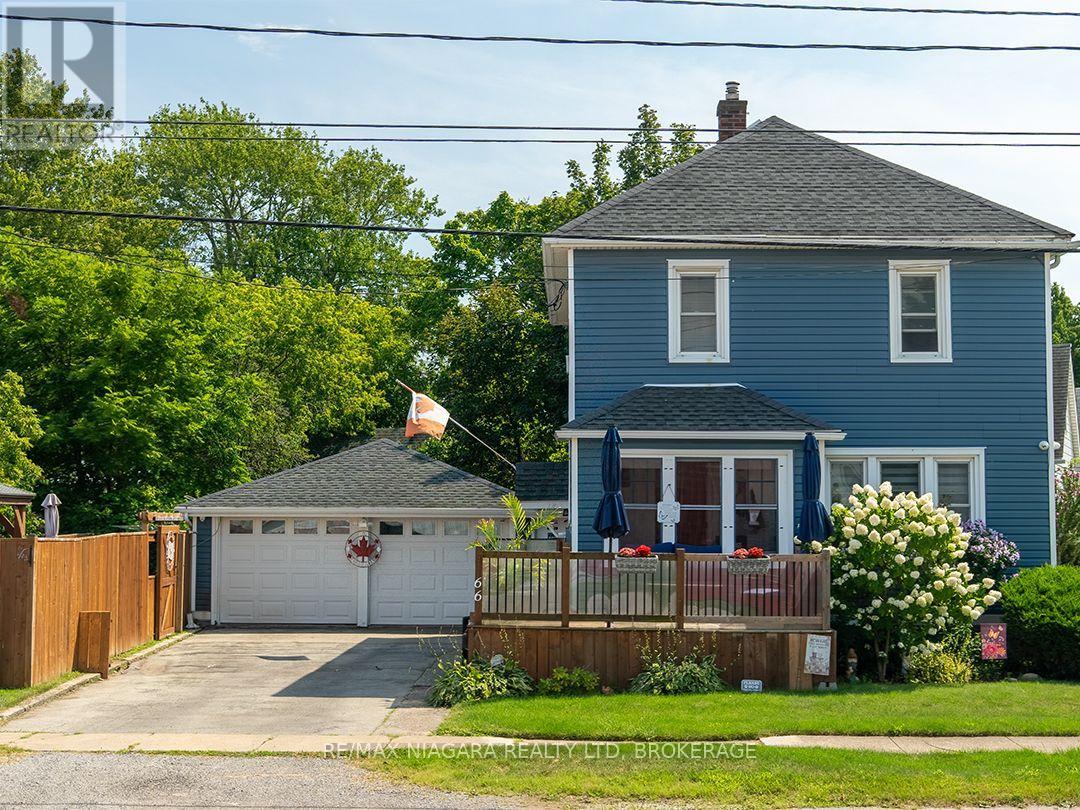
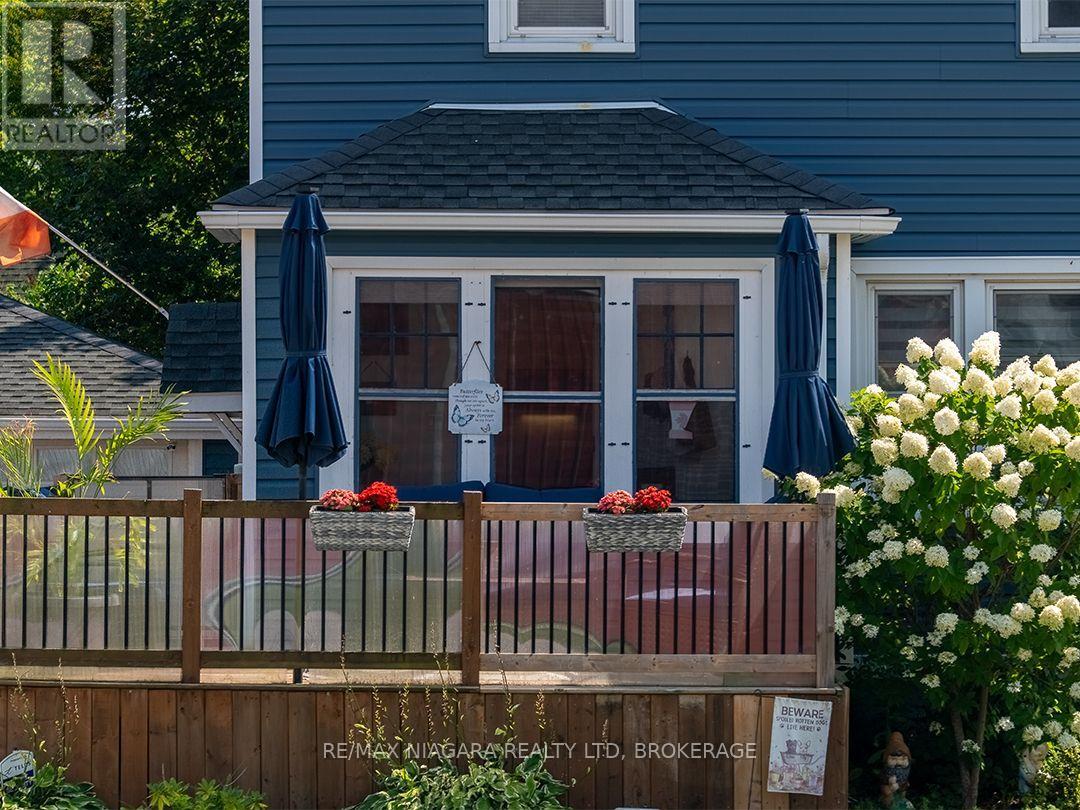
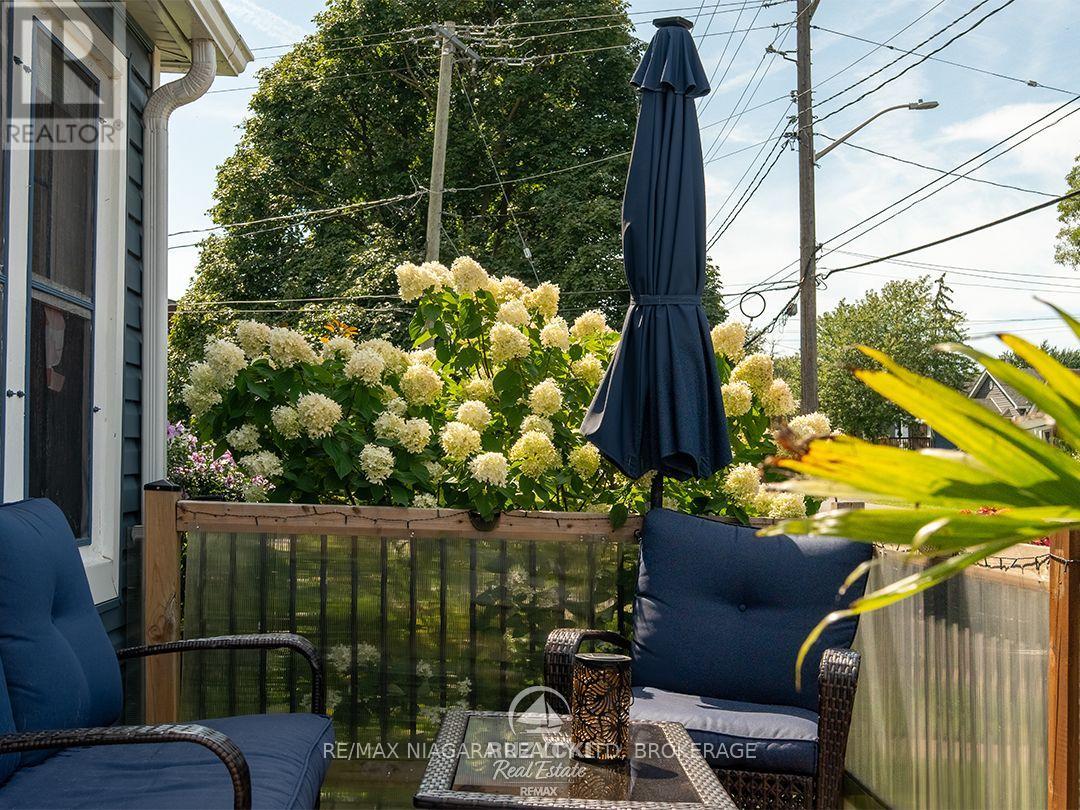
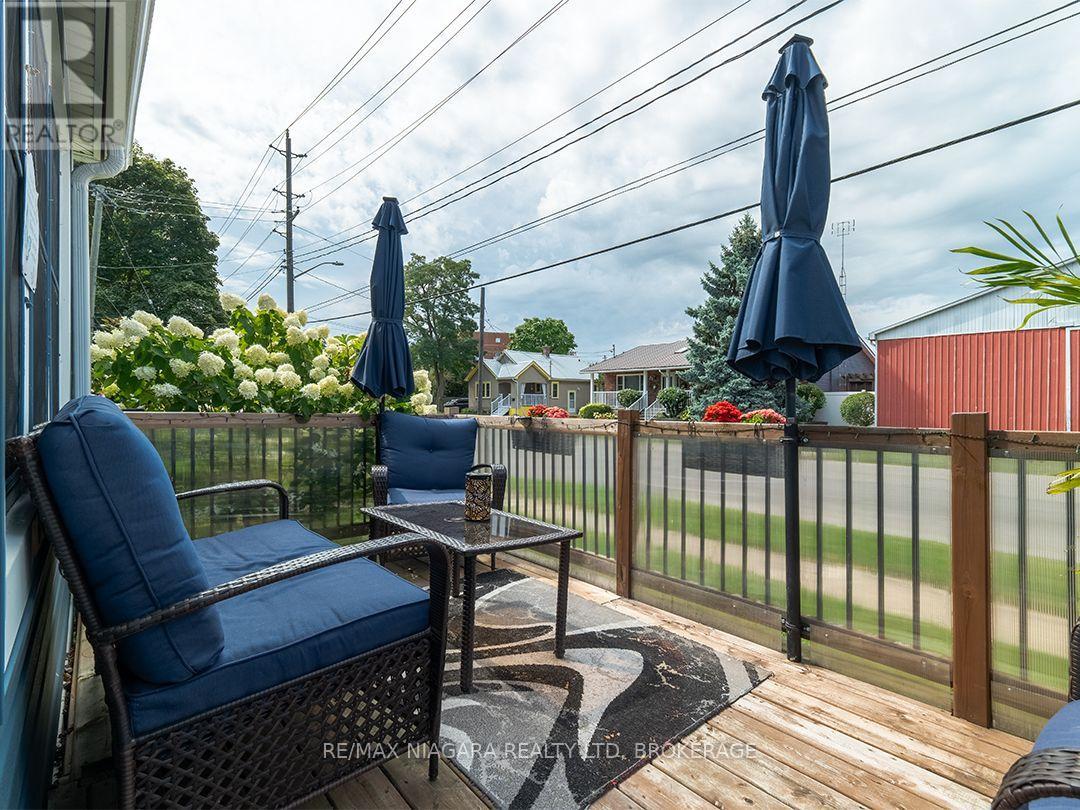
$2,272From the enclosed front porch to the classic staircase inside, this full two-storey home has plenty of character. Offering 1,294 sq. ft., three to four bedrooms and two full bathrooms, it is right down the street from Humberstone Shoe Playground and a short walk to Main Street shops and eateries. A large front deck is a great place to watch the neighbourhood and leads to the front entrance. An enclosed front porch opens to the living room with an electric fireplace and a classic staircase leading upstairs. The updated kitchen features granite countertops, and the main floor also includes a four-piece bathroom and an office that could serve as a fourth bedroom. Upstairs are three bedrooms, A double-sized primary bedroom, one currently used as a walk-in closet, and a second four-piece bathroom with an original clawfoot tub. The partially finished basement has a separate side entrance, additional living space, storage and a laundry and utility room. Outside, the private, fully fenced side yard includes a patio, a deck with a gazebo and a gate off the driveway. A large shed in the back yard offers extra storage options and the attached double garage with hydro and a natural gas line provides plenty of room for vehicles, a workshop or hobbies. The roof was redone approximately 10 years ago. (id:31684)
| 3 weeks ago | Listing updated with changes from the MLS® | |
| 3 weeks ago | Status changed to Active | |
| 3 weeks ago | Listing first seen on site |



The trademarks MLS®, Multiple Listing Service® and the associated logos are owned by The Canadian Real Estate Association (CREA) and identify the quality of services provided by real estate professionals who are members of CREA. Used under license.
The trademarks REALTOR®, REALTORS®, and the REALTOR® logo are controlled by The Canadian Real Estate Association (CREA) and identify real estate professionals who are members of CREA. These trademarks are owned or controlled by The Canadian Real Estate Association (CREA) and identify real estate professionals who are members of CREA (REALTOR®) and/or the quality of services they provide (MLS®).
This REALTOR.ca listing content is owned and licensed by REALTOR® members of The Canadian Real Estate Association.

