
MLS Listing Search
177 ERIE STREETPort Colborne (Main Street), ON L3K 4M5
Mortgage Calculator
Monthly Payment (Est.)
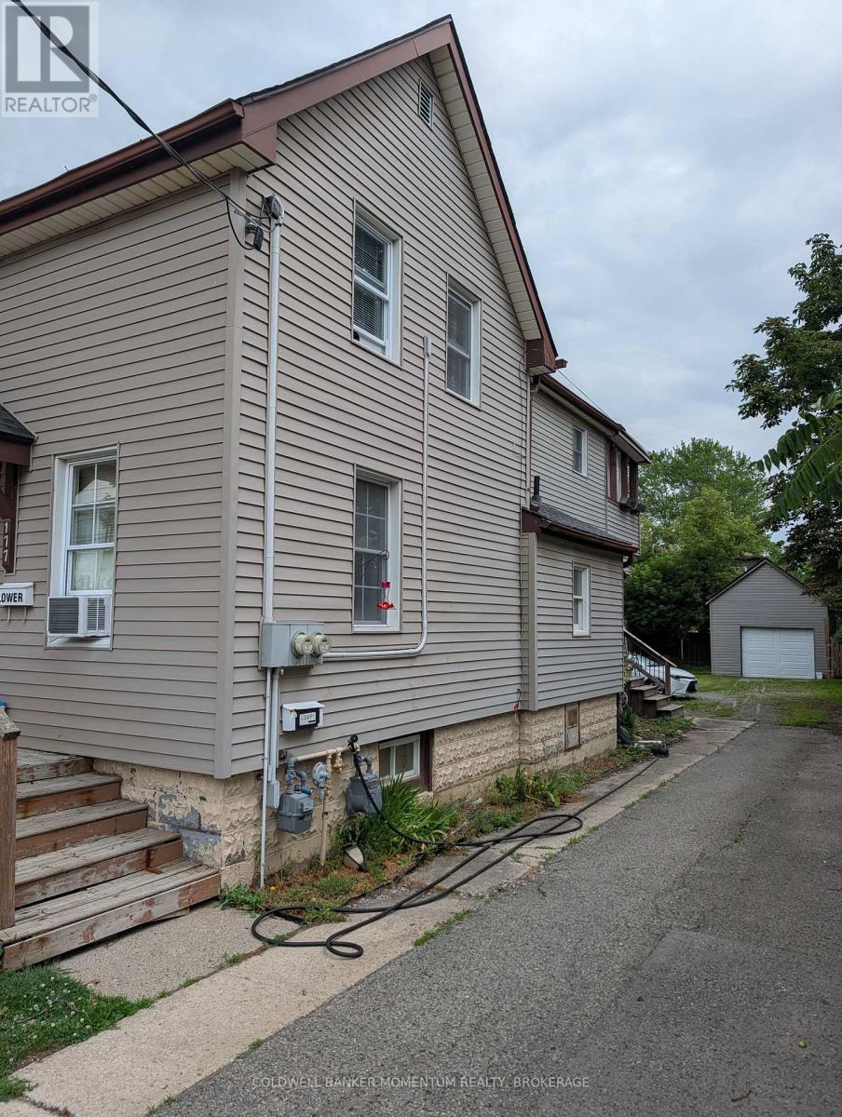
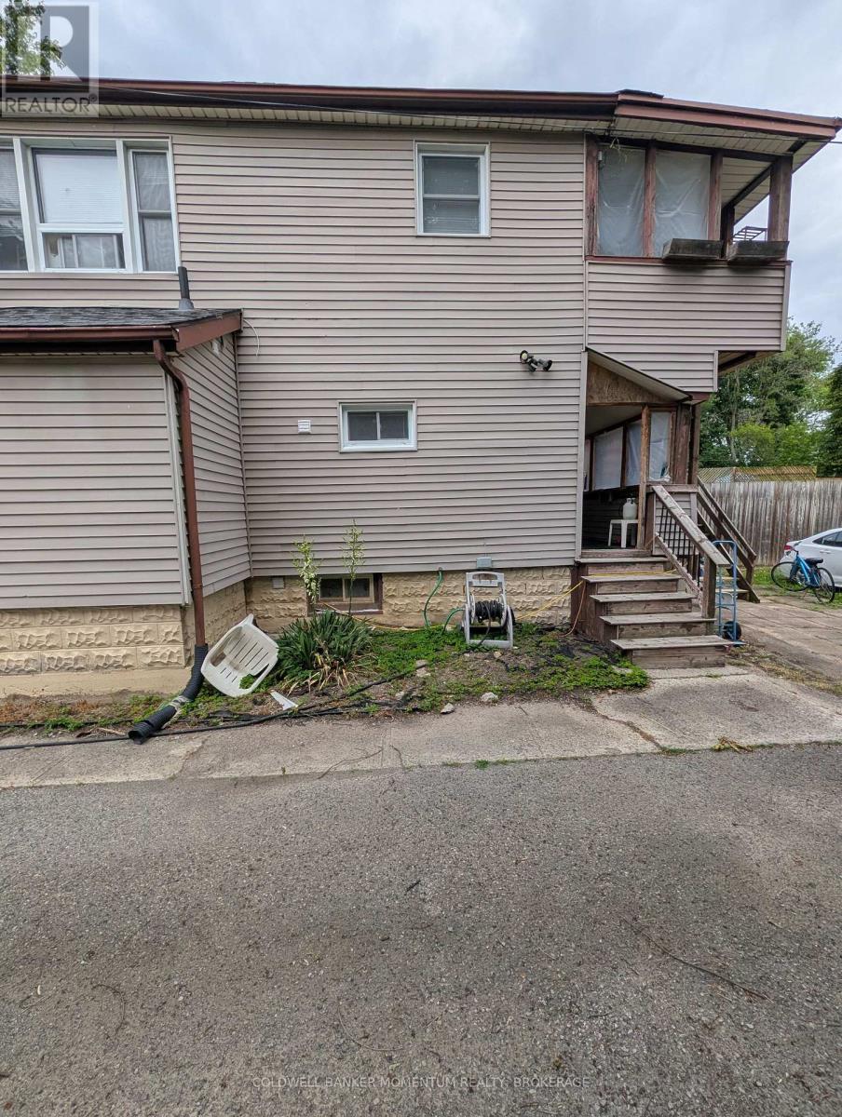
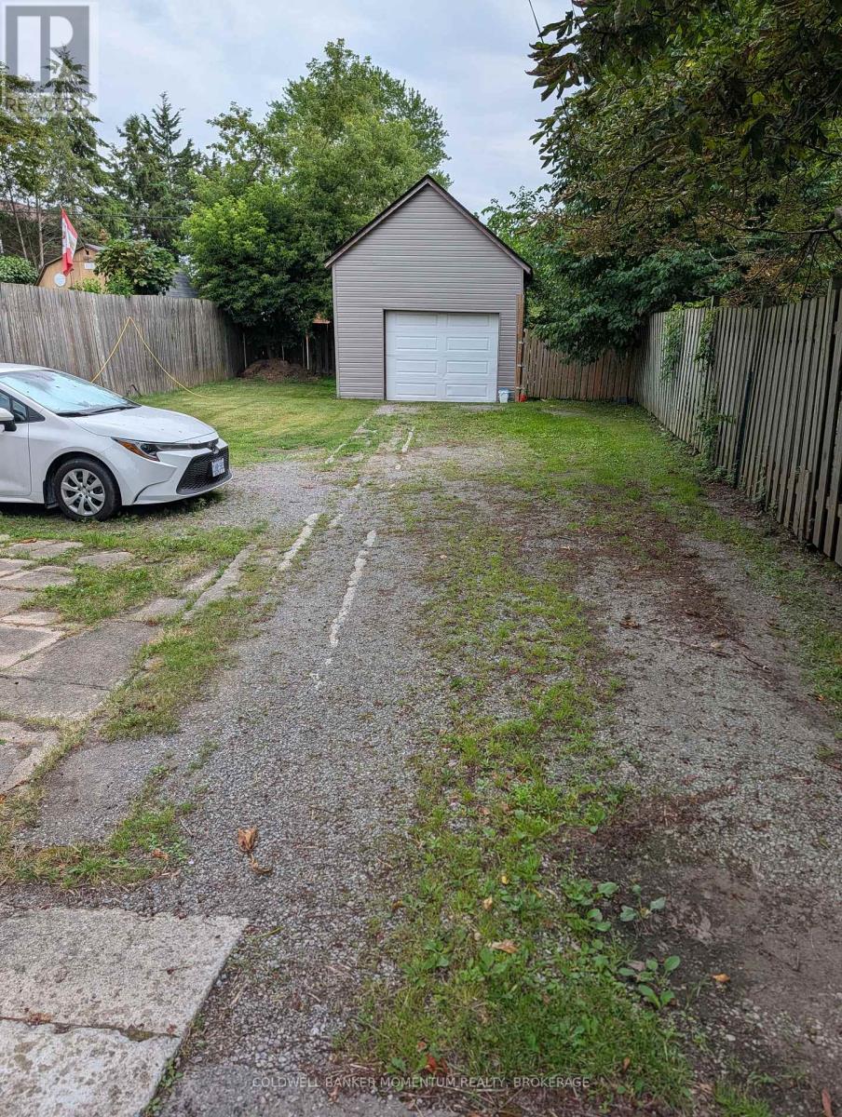
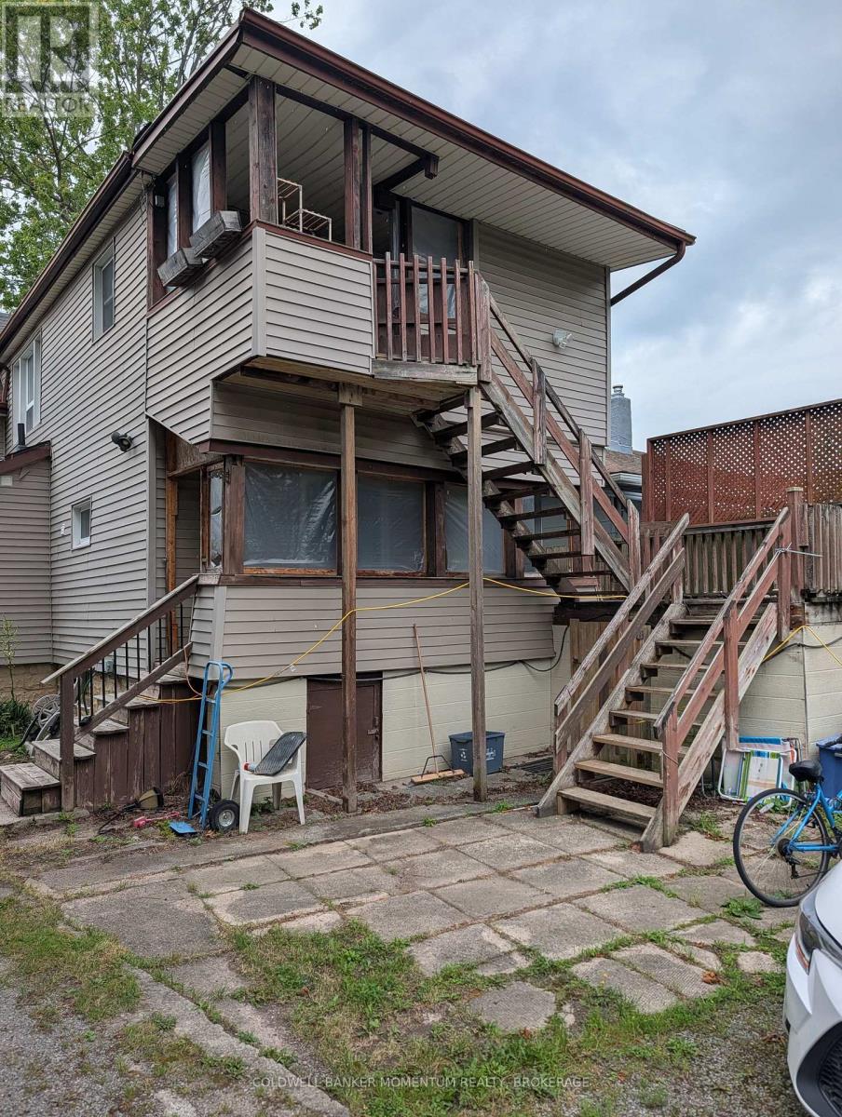
$1,939Solid income property with two tenants already in place, an easy add for an investor's portfolio or a smart entry point for a buyer looking to offset their mortgage! Two full two-bedroom units, each with in-suite laundry and separate utility accounts, keep things simple on the expense side.The lower unit comes with garage access and a basement with poured concrete walls, ready for storage or a future build-out. Upstairs feels bright and open, with a gas fireplace and a covered porch that tenants love.Both suites are pet-free and leased month-to-month to easygoing, established tenants. Add a deep, private backyard and a price built for value, and this one checks a lot of boxes. Priced to sell book your showing today! (id:31684)
| a week ago | Listing updated with changes from the MLS® | |
| a week ago | Status changed to Active | |
| a week ago | Listing first seen on site |



The trademarks MLS®, Multiple Listing Service® and the associated logos are owned by The Canadian Real Estate Association (CREA) and identify the quality of services provided by real estate professionals who are members of CREA. Used under license.
The trademarks REALTOR®, REALTORS®, and the REALTOR® logo are controlled by The Canadian Real Estate Association (CREA) and identify real estate professionals who are members of CREA. These trademarks are owned or controlled by The Canadian Real Estate Association (CREA) and identify real estate professionals who are members of CREA (REALTOR®) and/or the quality of services they provide (MLS®).
This REALTOR.ca listing content is owned and licensed by REALTOR® members of The Canadian Real Estate Association.

