
MLS Listing Search
214 WINDMILL POINT ROAD SFort Erie (Ridgeway), ON L0S 1N0
Mortgage Calculator
Monthly Payment (Est.)
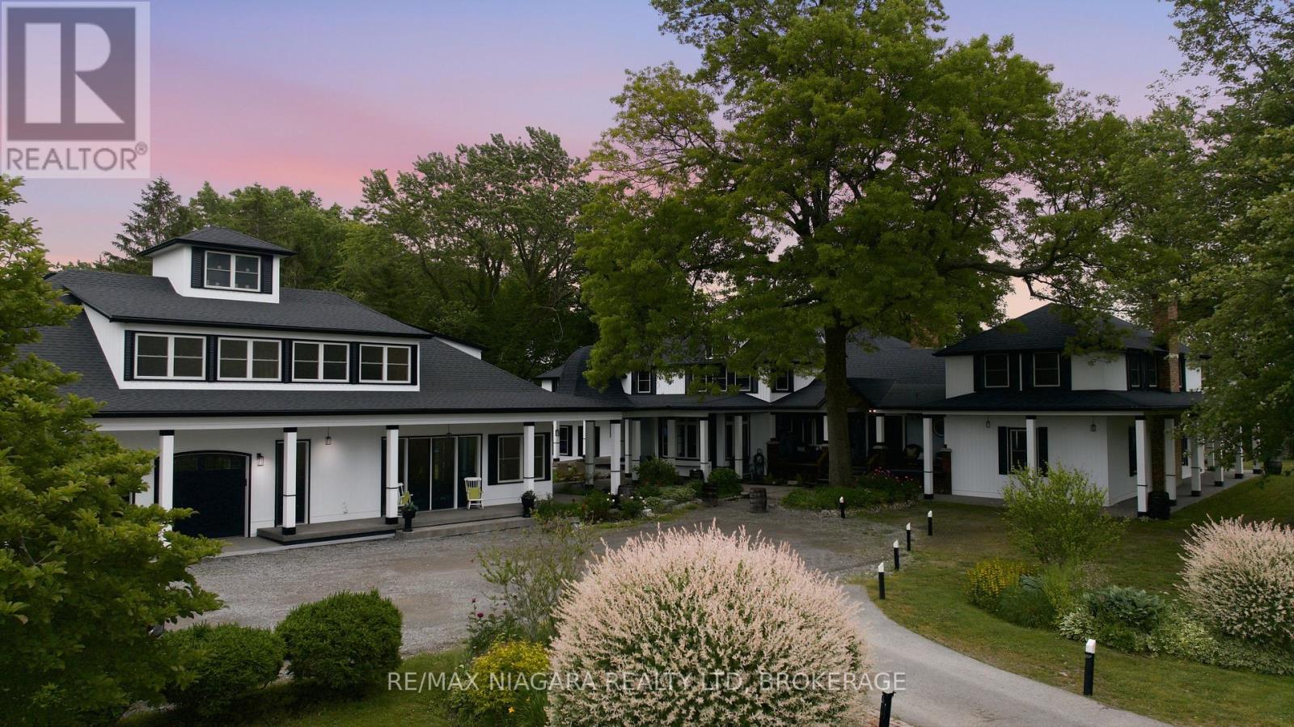
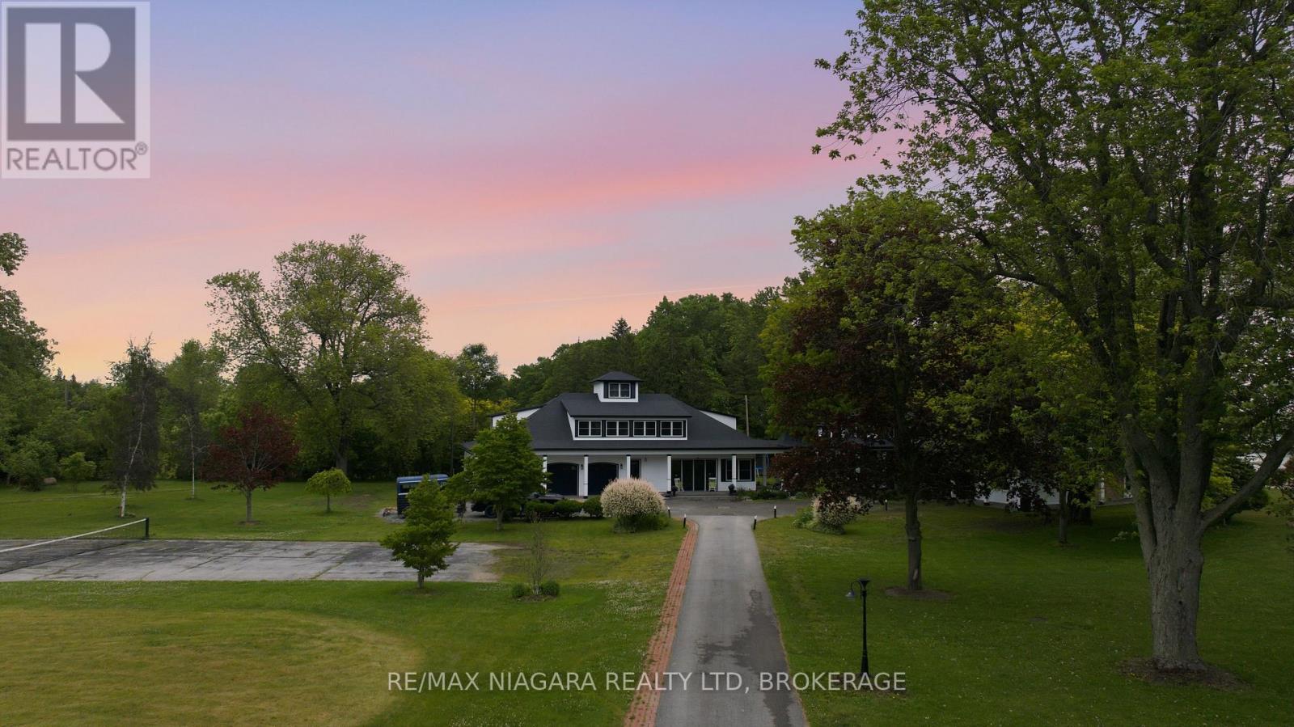
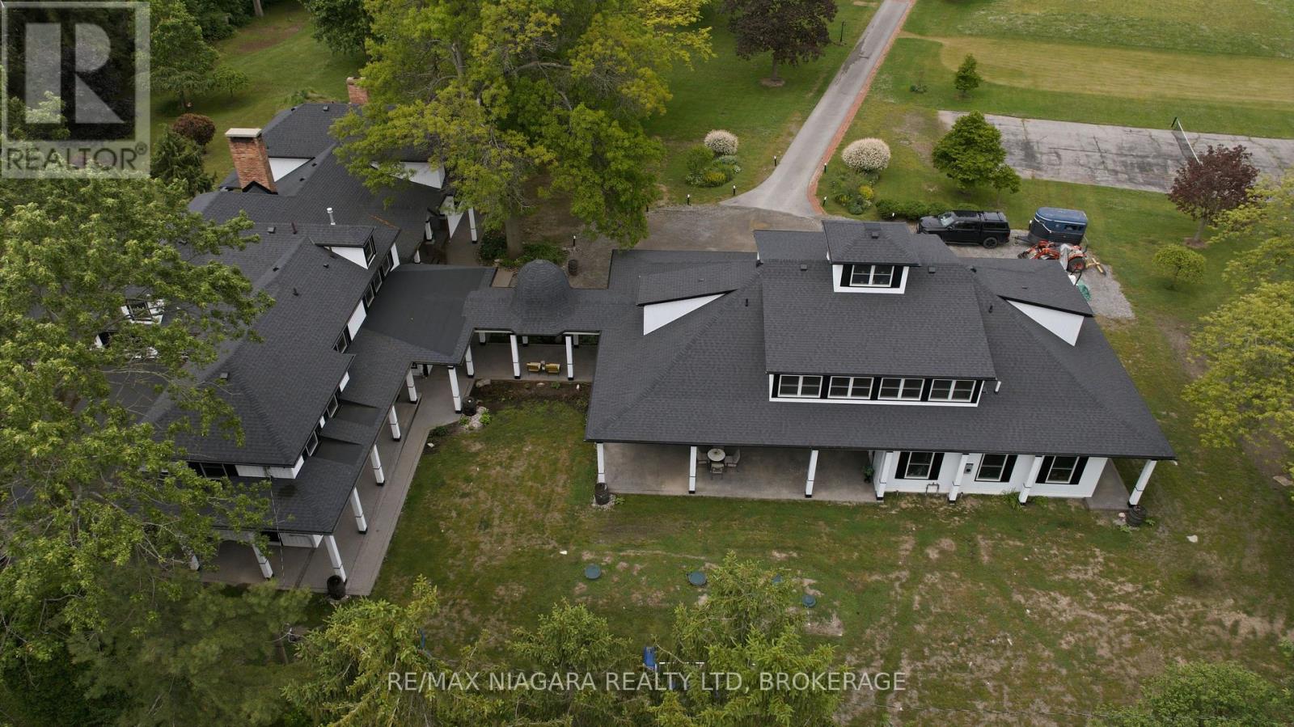
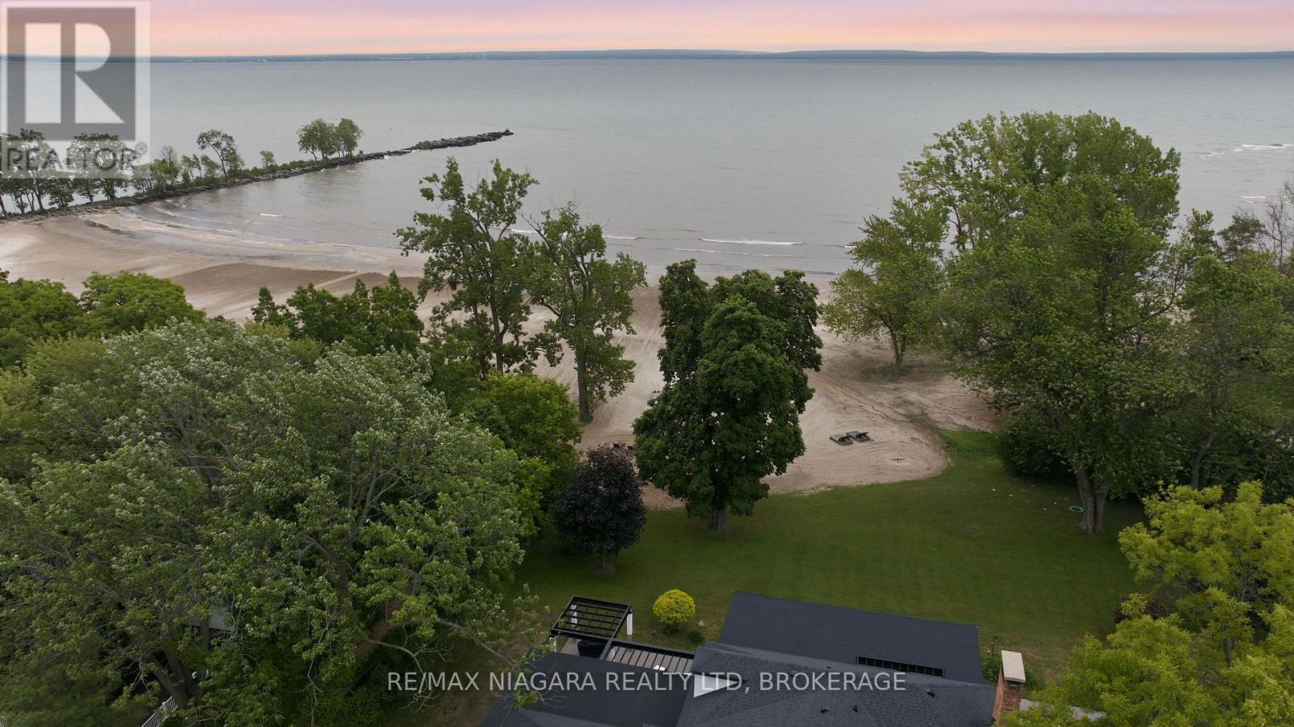
$20,530Experience an extraordinary waterfront lifestyle on the pristine shores of Lake Erie. Offering over 10,000 sq. ft. of luxurious living space, this one-of-a-kind private estate seamlessly blends resort-style amenities, breathtaking natural beauty, and exceptional privacy.The impressive main residence spans more than 5,800 sq. ft. and features 6 spacious bedrooms, 5.5 bathrooms, two laundry rooms, and a spectacular custom walk-in dressing room created from a former bedroom, delivering a boutique-style retreat within the primary suite. Thoughtfully renovated throughout, the home boasts extensive upgrades including a newer roof, siding, insulation, windows, doors, fully updated electrical and plumbing systems, a redesigned septic system, updated mechanicals, two heat pumps, central air conditioning, and a backup generator for year-round comfort and peace of mind.Perfect for hosting family and guests, the separate 4,000+ sq. ft. guest house and garage complex offers 5 additional bedrooms, 3.5 bathrooms, laundry facilities, and a kitchenette. The garage has also been prepared for future expansion with HVAC rough-ins, including radiant in-floor heating.Set on spectacular waterfront grounds, the estate offers an unmatched collection of private recreational amenities. Enjoy your own private 6-hole golf course, tennis court, basketball court, beach volleyball court, and a stunning beachfront outdoor kitchen-all framed by sweeping panoramic views of Lake Erie and unforgettable sunsets.Whether entertaining on a grand scale, creating a multi-generational family retreat, or simply enjoying the tranquility of waterfront living, this remarkable property offers a rare combination of luxury, recreation, and natural beauty. An unparalleled opportunity to own one of Lake Erie's most distinctive private estates. Luxury Certified. (id:31684)
| a month ago | Listing updated with changes from the MLS® | |
| 3 months ago | Status changed to Active | |
| 3 months ago | Listing first seen on site |



The trademarks MLS®, Multiple Listing Service® and the associated logos are owned by The Canadian Real Estate Association (CREA) and identify the quality of services provided by real estate professionals who are members of CREA. Used under license.
The trademarks REALTOR®, REALTORS®, and the REALTOR® logo are controlled by The Canadian Real Estate Association (CREA) and identify real estate professionals who are members of CREA. These trademarks are owned or controlled by The Canadian Real Estate Association (CREA) and identify real estate professionals who are members of CREA (REALTOR®) and/or the quality of services they provide (MLS®).
This REALTOR.ca listing content is owned and licensed by REALTOR® members of The Canadian Real Estate Association.

