
MLS Listing Search
166 MITCHELL STREETPort Colborne (East Village), ON L3K 1Y1
Mortgage Calculator
Monthly Payment (Est.)
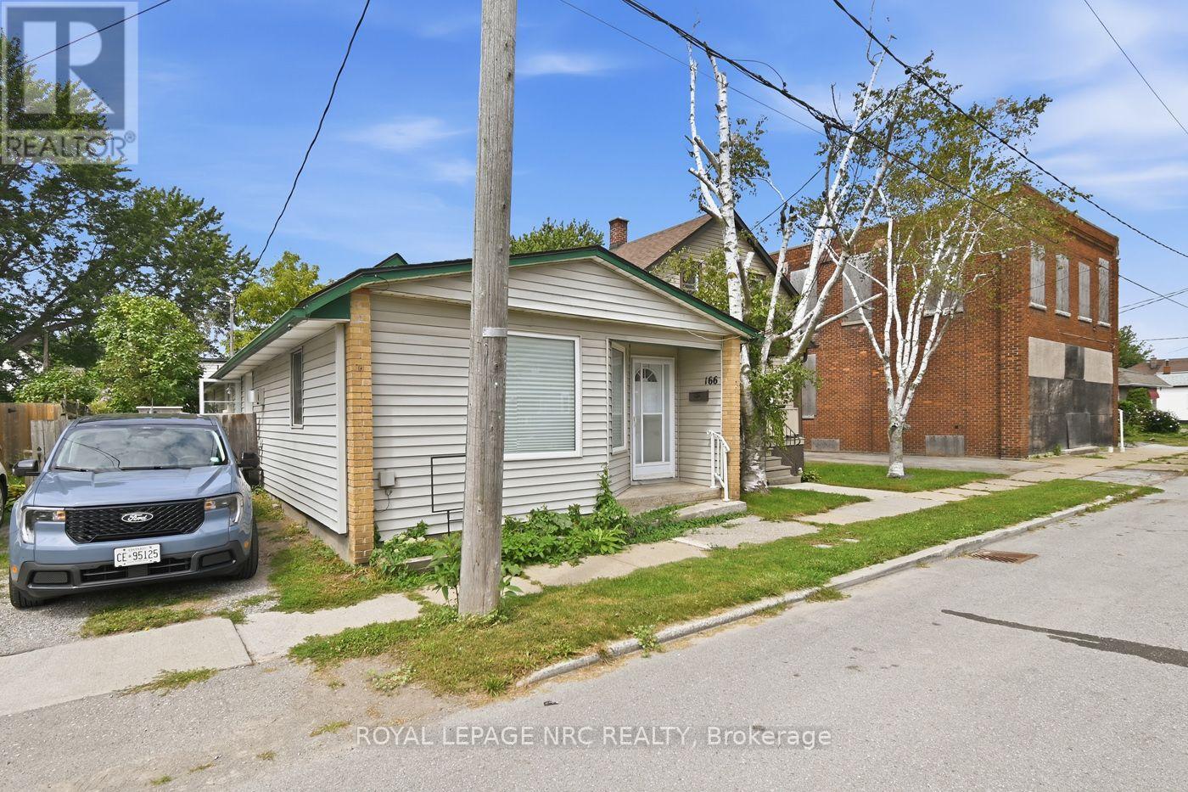
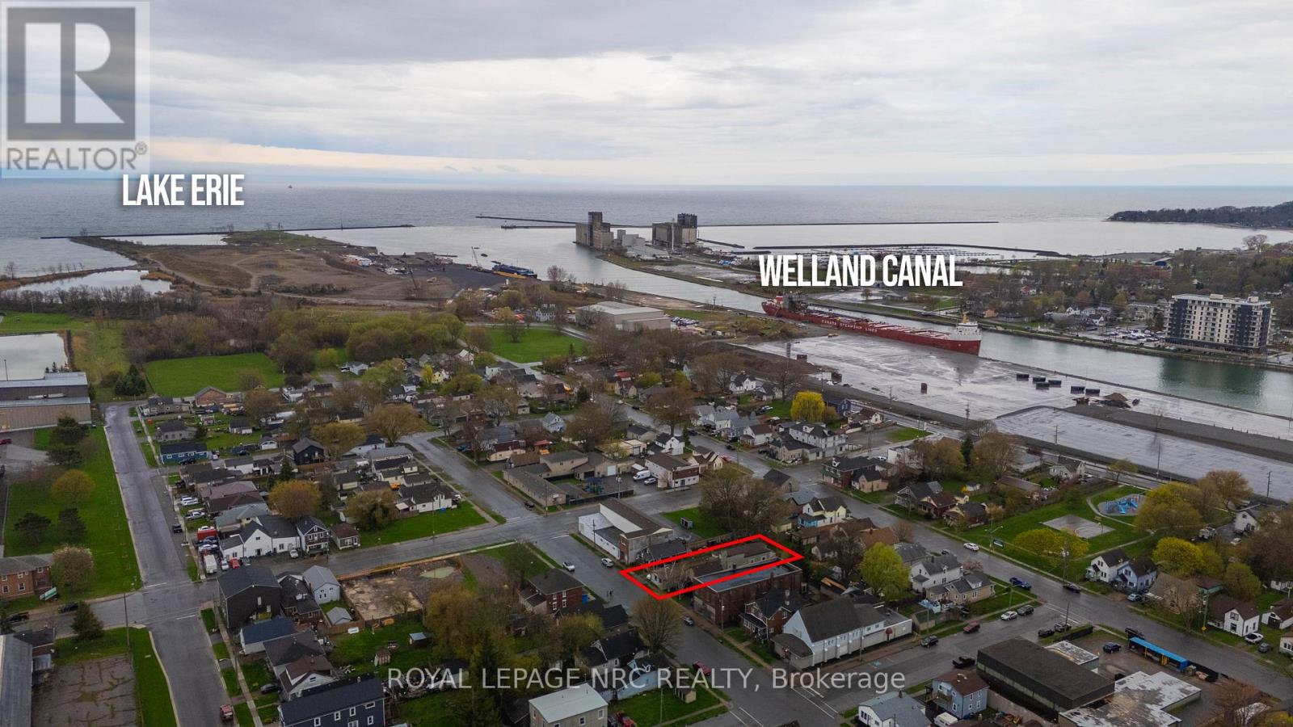
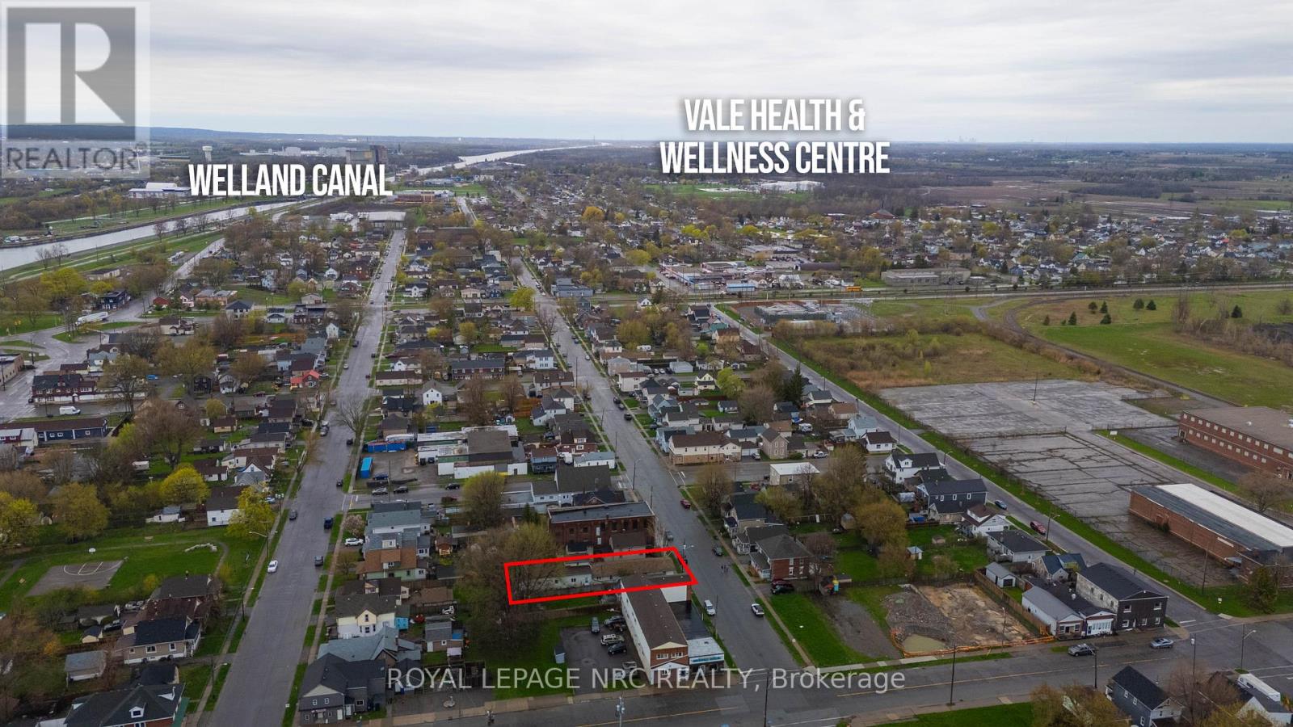
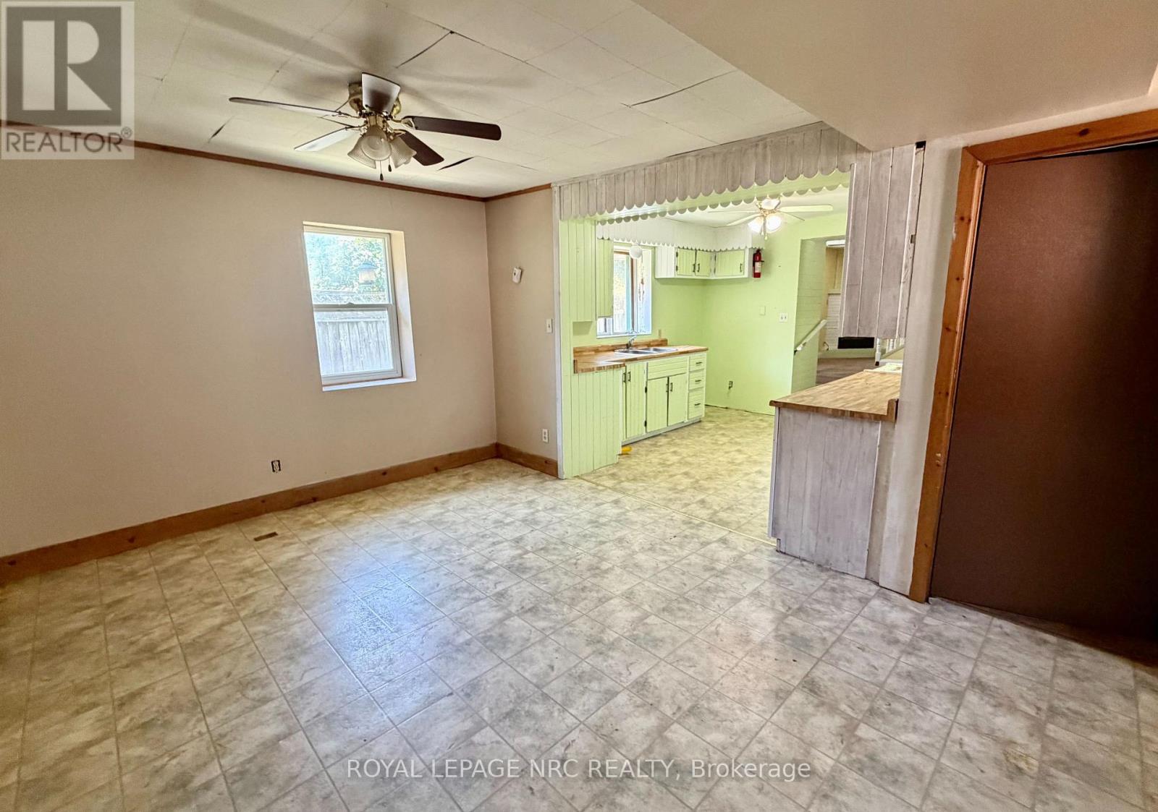
$1,642Welcome to this spacious and versatile single-family home in Port Colborne's East Village that offers more than meets the eye. Ideal for multi-generational living or buyers seeking income potential. This home is currently set up with a self-contained in-law/accessory suite, complete with its own entrance, a nice sized living area with a fireplace, dining space, kitchen, bedroom, 3-piece bath, and utility room.The main living space also features a private entrance and includes a dining room with a fireplace, kitchen, and a generous living room with an additional fireplace. The main unit has four bedrooms, a home office, and a combined laundry/utility room. This home has incredible potential and a flexible layout to make it your own. Outside, enjoy a side yard and a low-maintenance backyard.Conveniently located close to Nickel Beach, Historic West Street, and local schools, this property is a fantastic opportunity to invest in space, versatility, and location. (id:31684)
| a month ago | Listing updated with changes from the MLS® | |
| a month ago | Status changed to Active | |
| 5 months ago | Listing first seen on site |



The trademarks MLS®, Multiple Listing Service® and the associated logos are owned by The Canadian Real Estate Association (CREA) and identify the quality of services provided by real estate professionals who are members of CREA. Used under license.
The trademarks REALTOR®, REALTORS®, and the REALTOR® logo are controlled by The Canadian Real Estate Association (CREA) and identify real estate professionals who are members of CREA. These trademarks are owned or controlled by The Canadian Real Estate Association (CREA) and identify real estate professionals who are members of CREA (REALTOR®) and/or the quality of services they provide (MLS®).
This REALTOR.ca listing content is owned and licensed by REALTOR® members of The Canadian Real Estate Association.

